
Listing Details For 508 Night Heron Court in Corolla
1/54

Asking Price:
$1,495,000
$1,495,000
508 Night Heron Court,
Corolla, NC 27927
5 bd
4 ba
0 sq ft
MLS #: 133719
Status: Active
Listing Information
Area: Corolla Westside
Mls Status: Active
Days On Market: 50
Cumulative Days On Market: 50
Listing Price: $1,495,000
Original Listing Price: $1,525,000
Possession: Close Of Escrow
Short Sale: No
Price Date: 10/1/2026
Furnishing Available: Partial
Ownership: Owned More than 12 Months
Listing Type: Exclusive Right To Sell
Building Details
Primary Heated Living Area Sq Ft: 3781
Total Living Area Sq Ft: 3781
Asking Price Per SqFt: $395.00
BedroomsTotal: 5
Bathrooms Full: 4
Bathrooms Partial: 2
Year Built: 2005
Garage: 2 Car,Attached
Architectural Style: Coastal
Sub Type: Single Family Residence
Appliances: Disposal, Dishwasher, Dryer, Microwave, Range/Oven, Refrigerator, Wall Oven, Washer, 2nd Dishwasher, 2nd Refrigerator, Stackable Washer/Dryer, Wine Cooler
Roof: Asphalt
Foundation: Slab
Pool: Yes
Pool Type: Private and Association
Pool Features: Outdoor Pool, In Ground, Gunite, Heated, Heated Salt, Private, Association
Builder Name: Olin Finch
Counter Tops: Granite,Quartz
Cooling: Heat Pump, Multi Units
Interior Features: Pantry, Walk-In Closet(s), Wet Bar
Heating: Baseboard, Heat Pump, Propane, Mini-Split
Room Type: Office, Pantry
Flooring: Carpet, Ceramic Tile
Legal Description
County: Currituck
Subdivision: TCC-Currituck Club
Subdivision Name: The Currituck Club
Deed Book: 1402
Deed Book Page Number: 780
County Pin Number: 117A00000070000
Price Change: 9/30/2026
Road Surface: Private
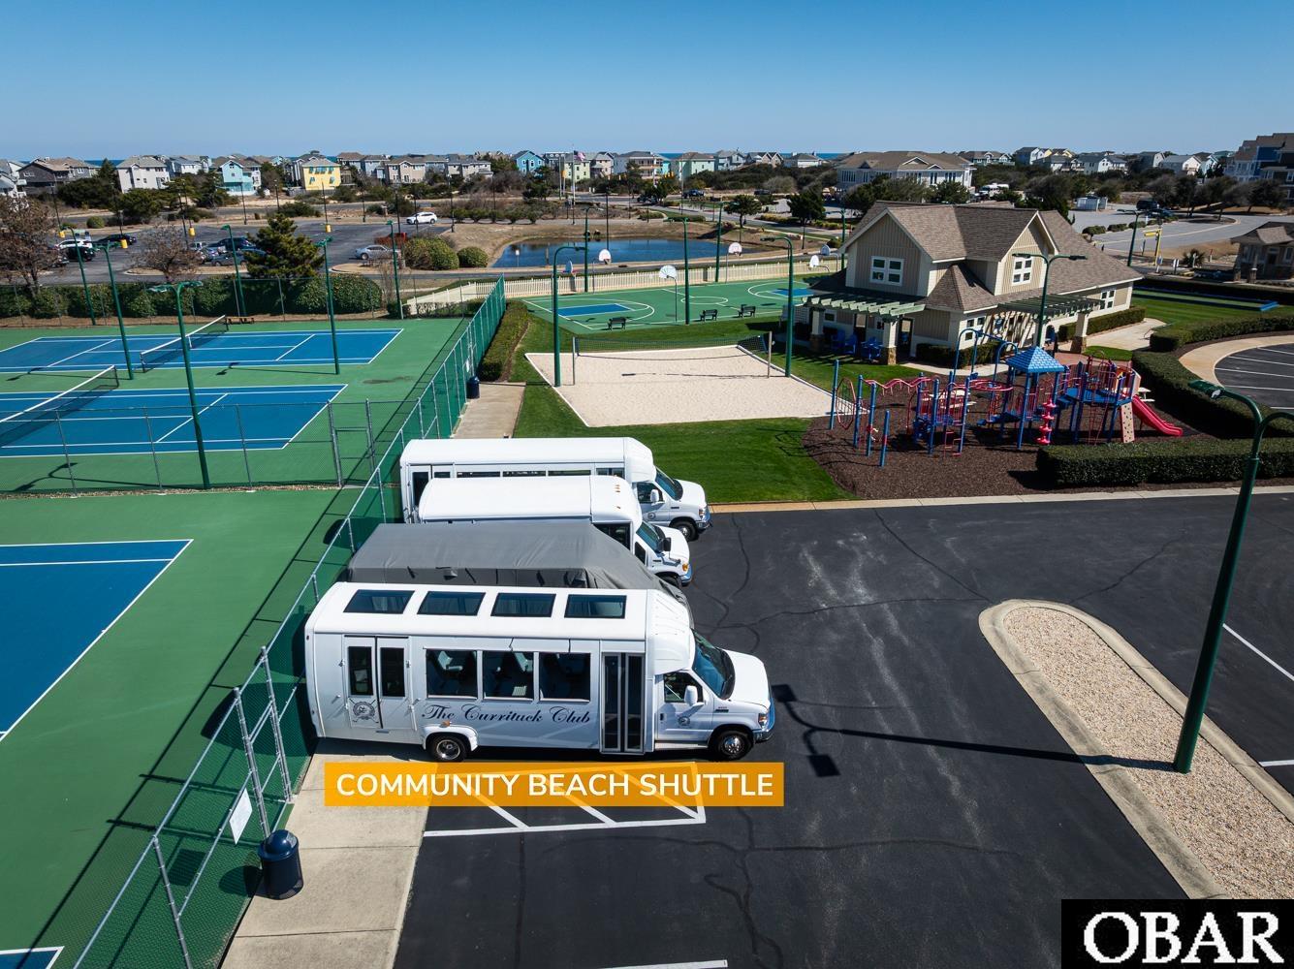
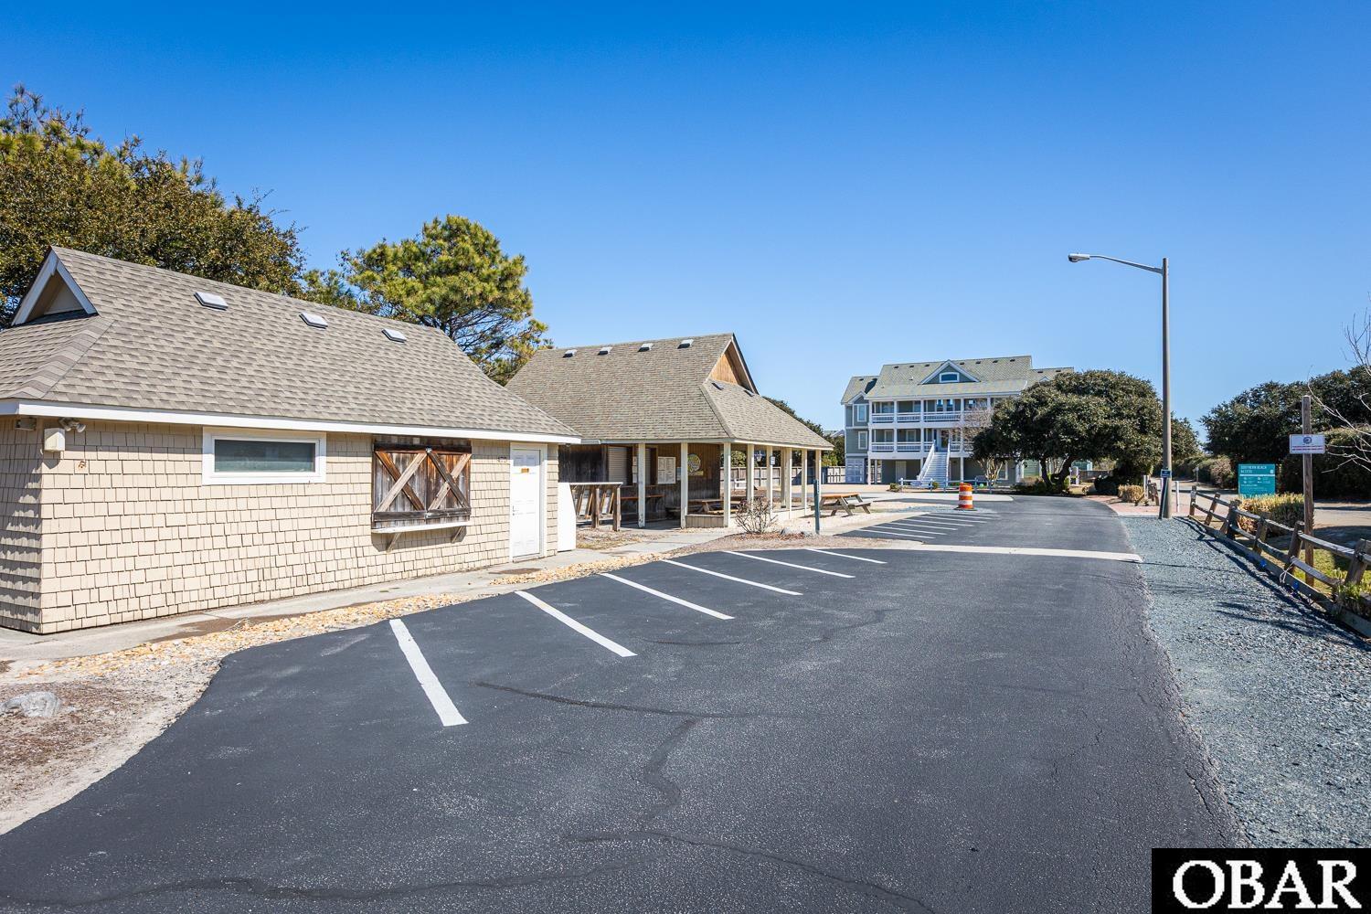
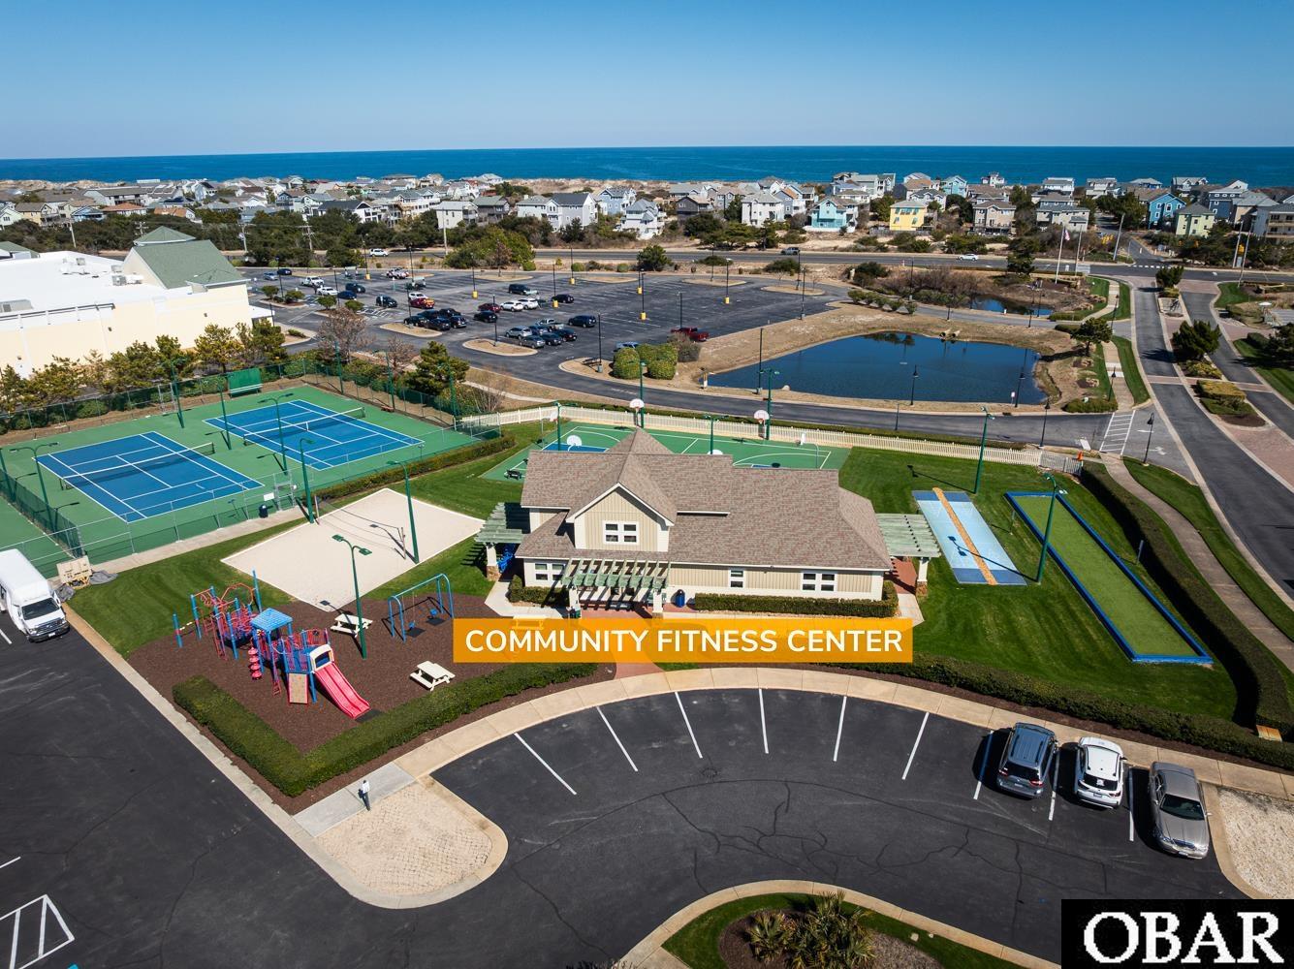
Association Amenities: Clubhouse, Gated, Fitness Center, Ocean Access, Outdoor-Comm. Pool, Playground, Common Area
Lot Details
Land Tax Value: $NaN
Total Assessed Value: $NaN
Lot Size Acres: 0.47
Lot Size Square Feet: 20634
Lot Features: Corner Lot
Waterfront: Semi-Soundfront
View: Sound
Property Type: Residential
Property Expenses & Utilities
Tax Year: 2026
Annual Property Taxes: $5,189.00
Insurance Expenses: $NaN
Home Owner Insurance Expense: $NaN
Flood Zone: X
Flood Insurance Expense: $NaN
Water Source: Municipal
Yearly Water Expense: $NaN
Contract Status Change Date: 8/12/2026
Estimated Annual Fee Amt: $3,605.00
Sewer: Shared Septic
Association Fee Includes: Electricity, Common Insurance, Management, Road Maintenance, Security, Walkways
Association Fee Yes or No: Yes
Financials
Bill Of Sale Amoung: 1
Electroni Locks: Owned
Bank/Institution Owned: No
Exterior: Cement Fiber Board
Extras: Ceiling Fan(s),Covered Decks,Elevator,Fenced Yard,Garage Door Opener,Hot Tub,Landscaped,Lawn Sprinklers,Outside Shower,Patio,Screened Porch,Smoke Detector(s),Sun Deck,Water Filter,Water Softener
Fuel Tanks: Leased
HOA Contact Name: Jenny Williams
Primary Residence: No
HOA Contact Info: 252-453-4011
Rental Income
There is no rental income information available for this property.Listing Agent Remarks
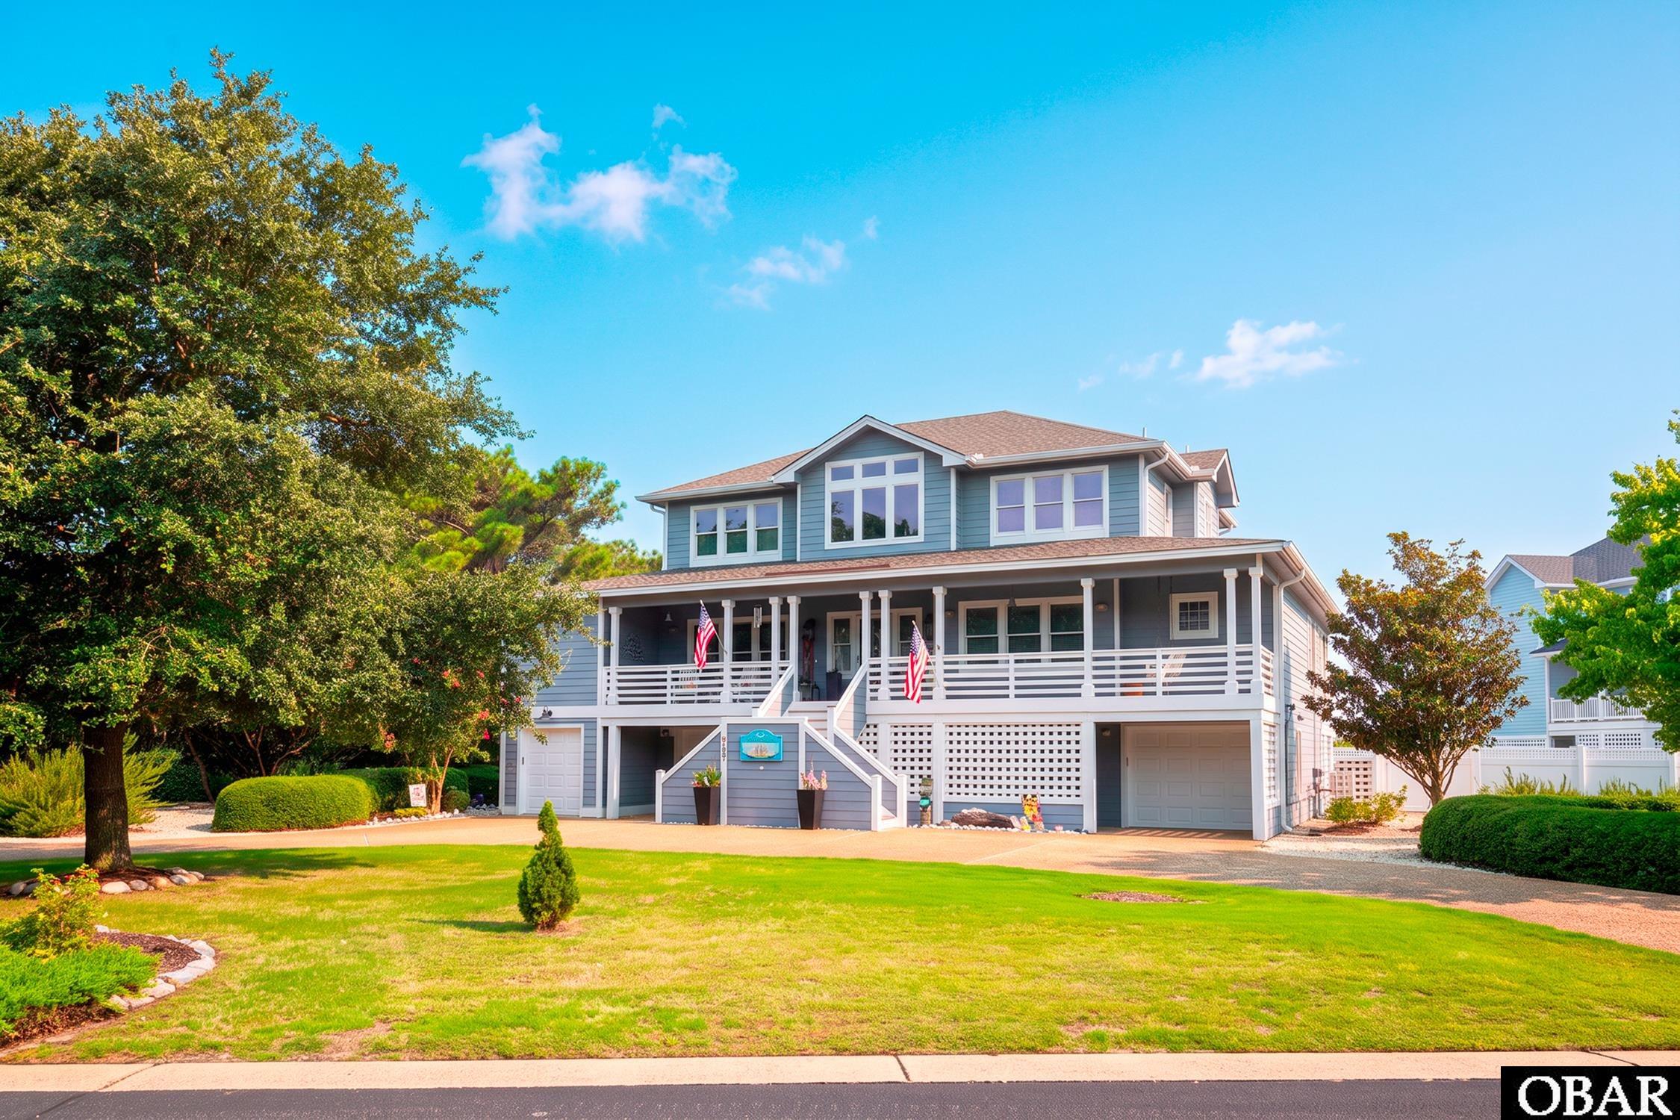
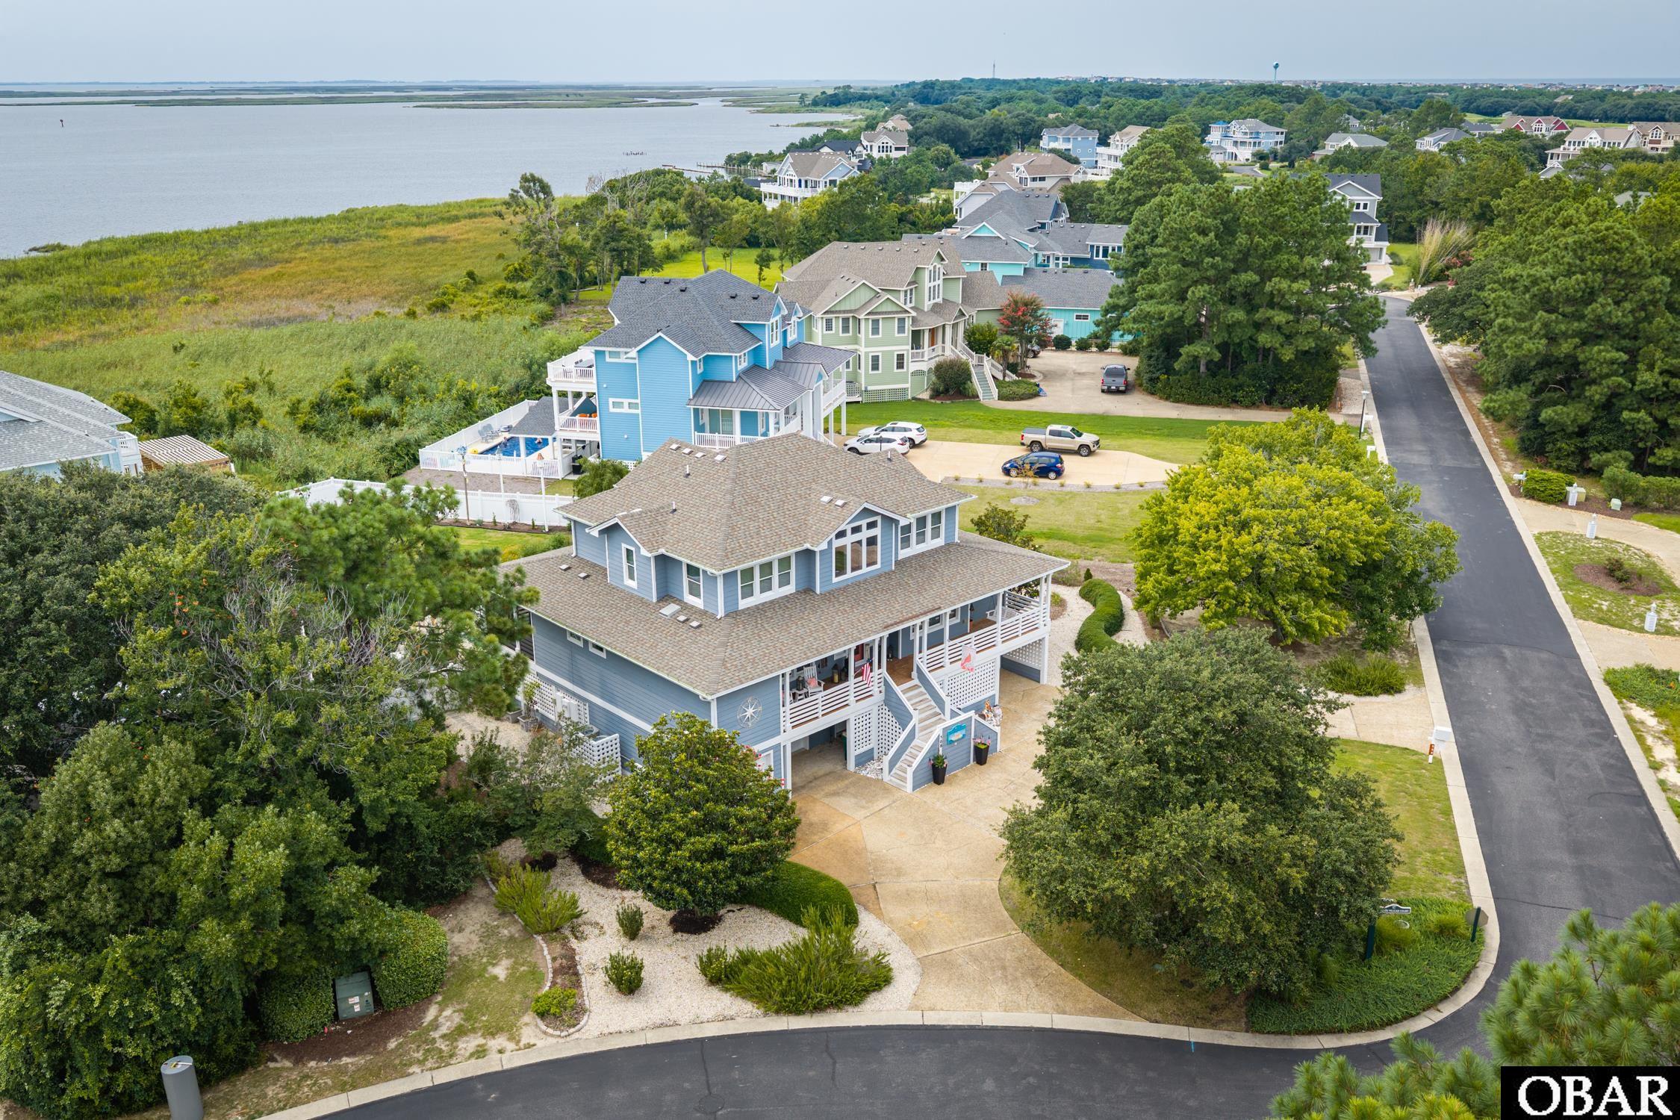
Welcome to an extraordinary coastal retreat where breathtaking Sound views, exceptional craftsmanship, and resort-style outdoor living come together in more than 3,700 square feet of beautifully renovated living space.
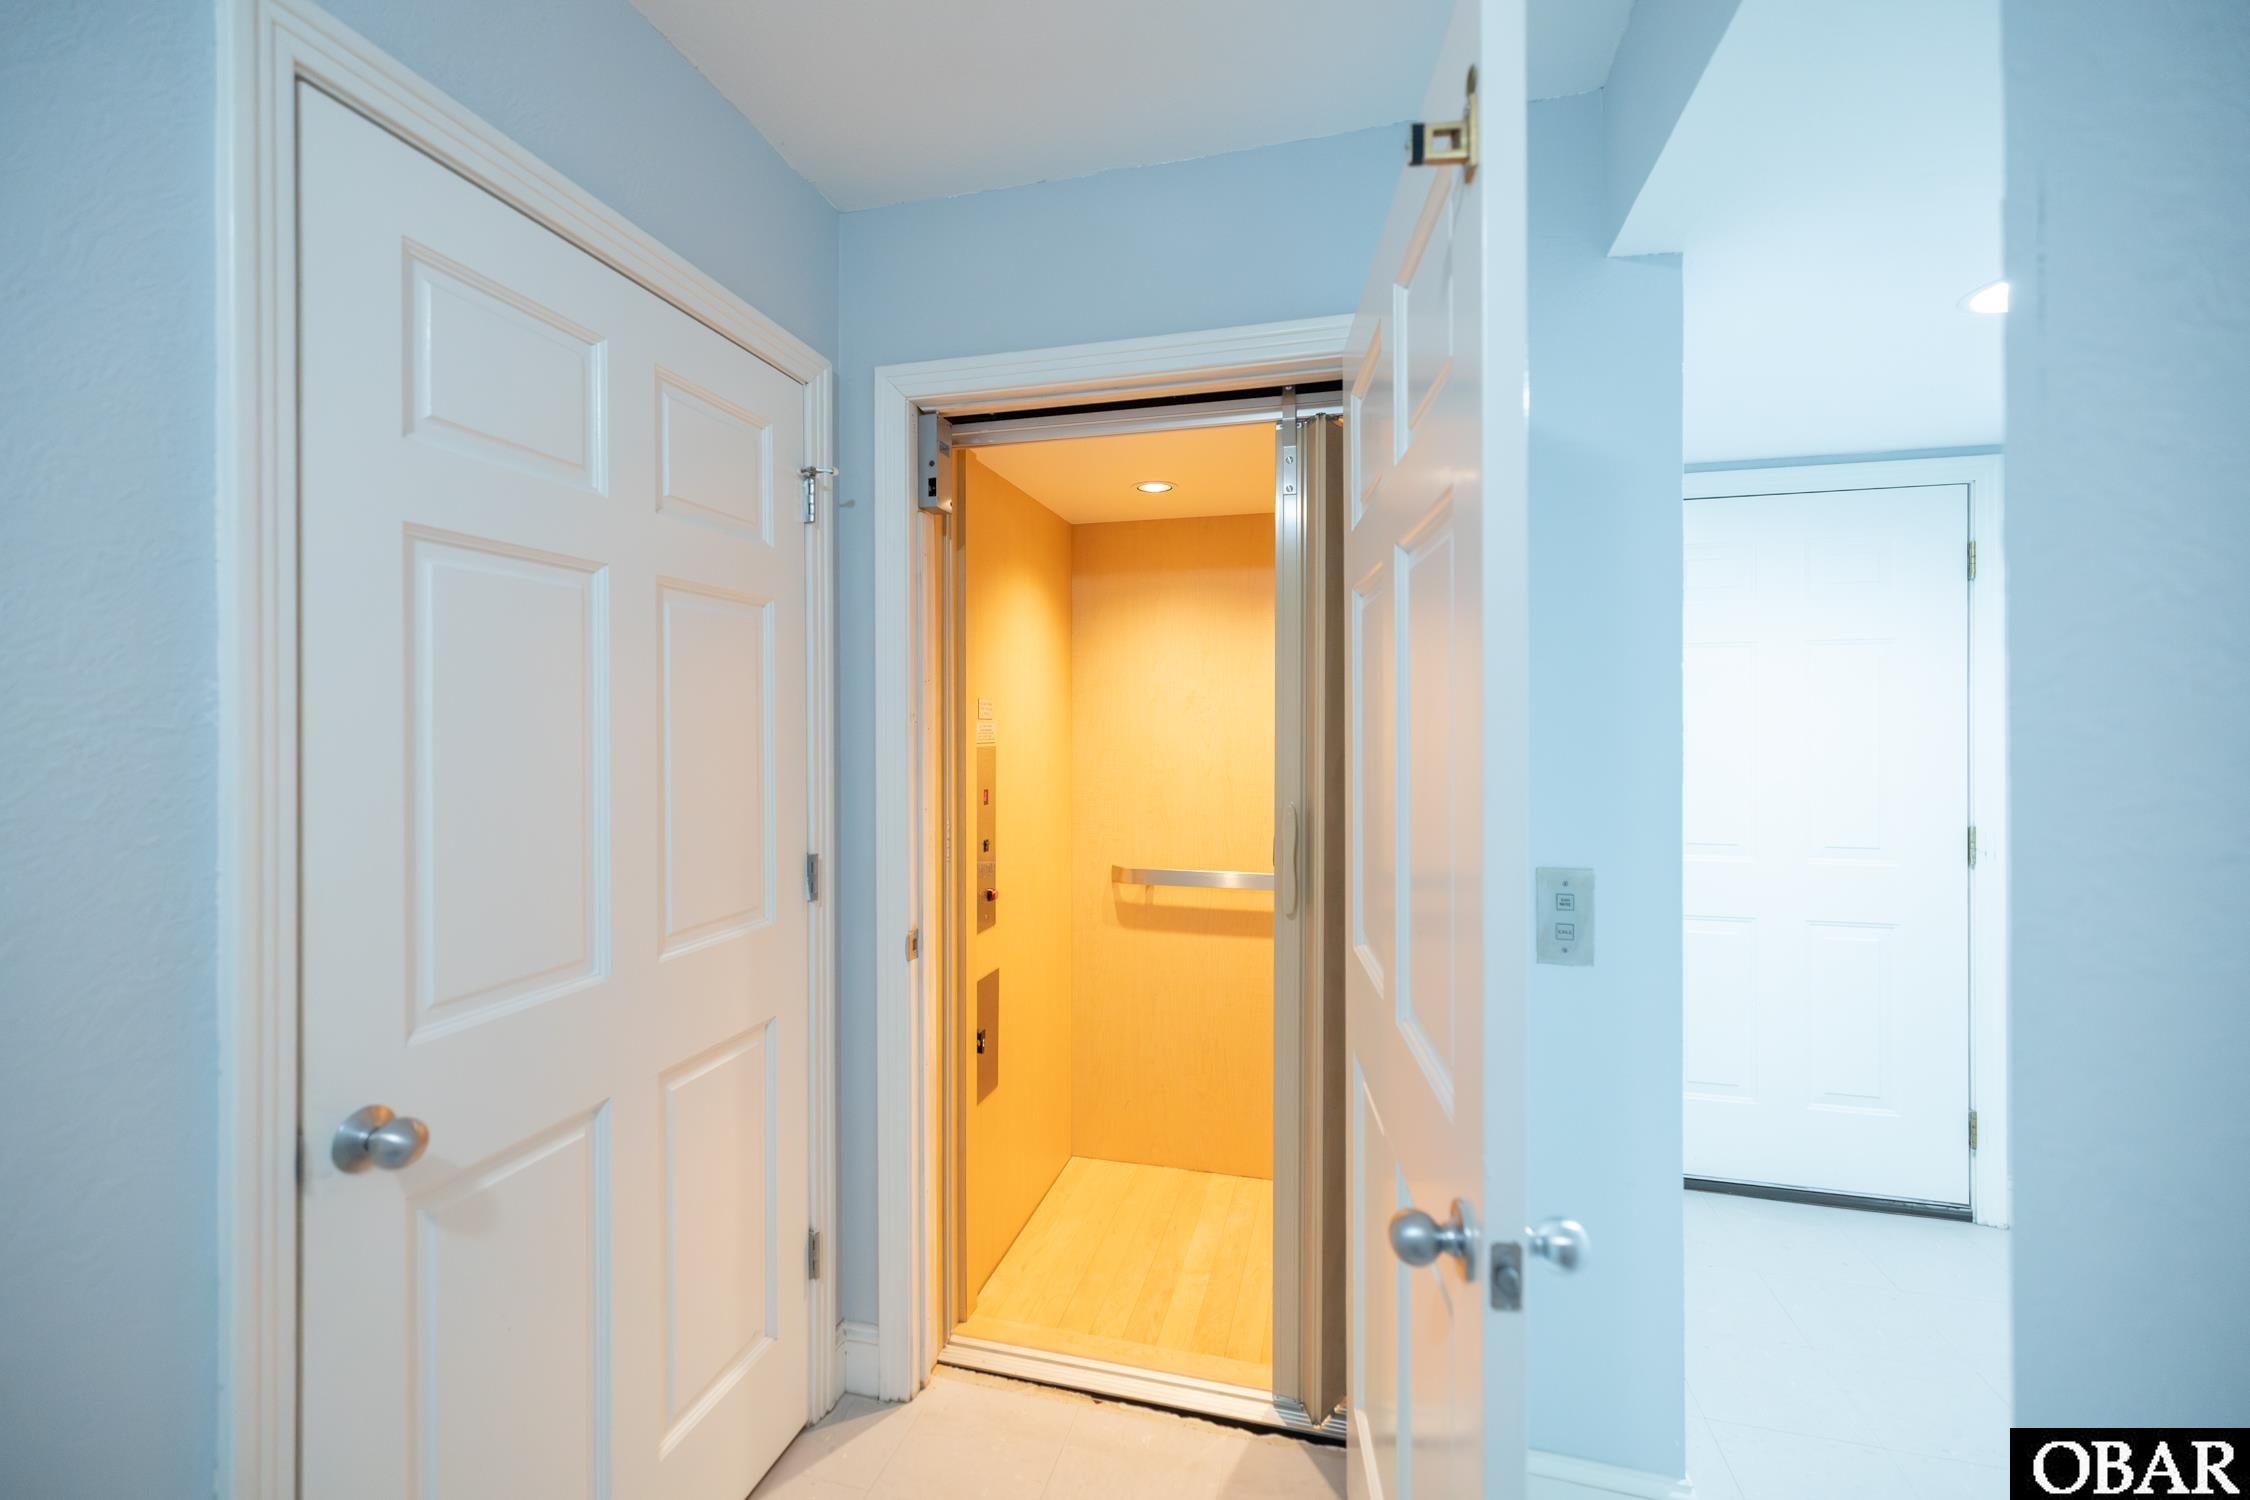
This meticulously maintained home truly has it all—three levels of comfort and luxury, an abundance of storage, elevator access to every level, and spectacular views that can be enjoyed throughout the home. The thoughtful layout offers the convenience of one-level living on the middle floor, with four additional bedrooms and a spacious gathering area upstairs.
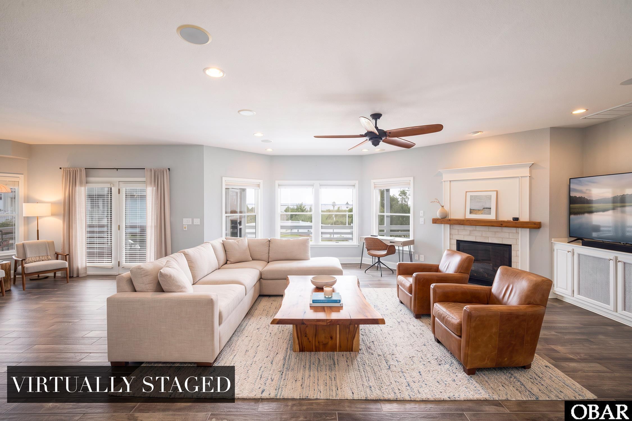
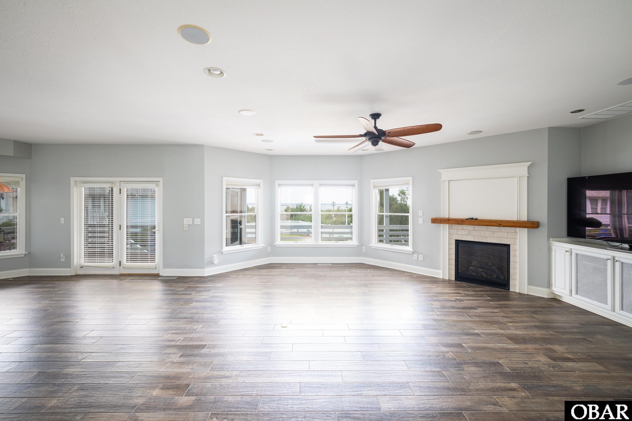
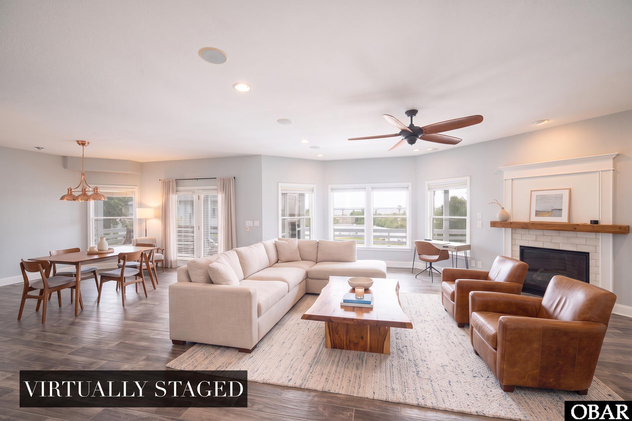
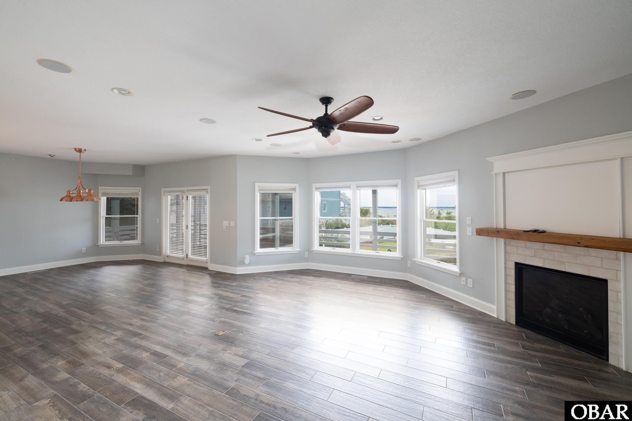
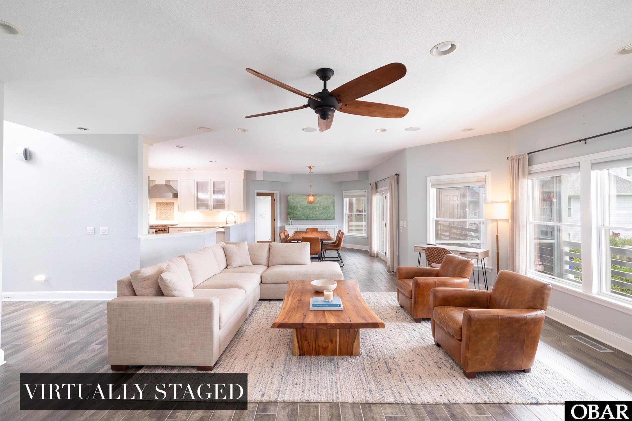
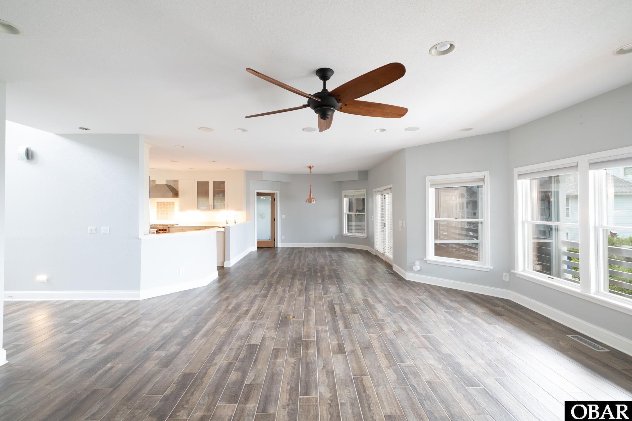
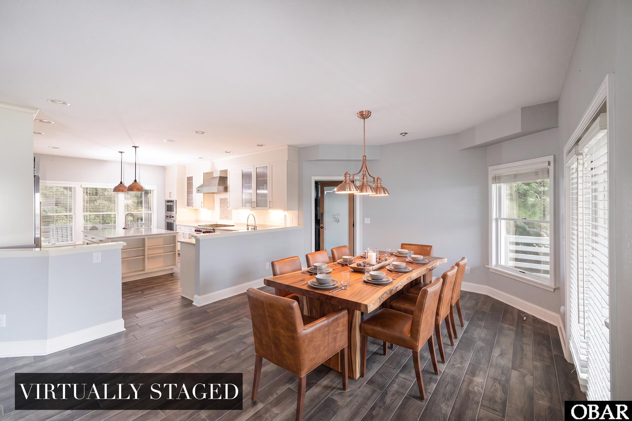
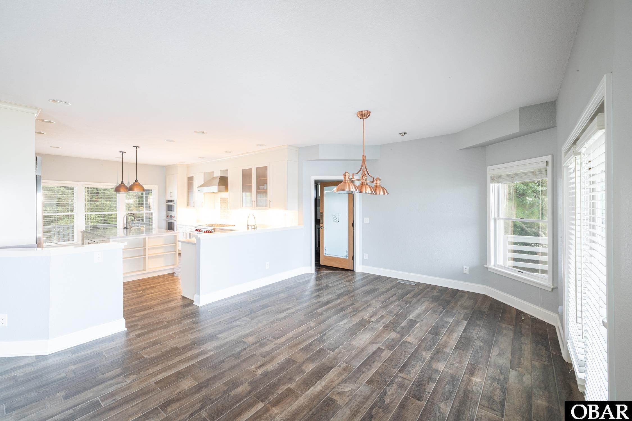
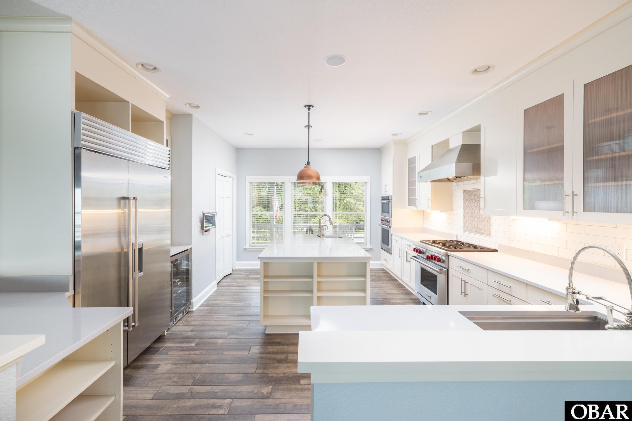
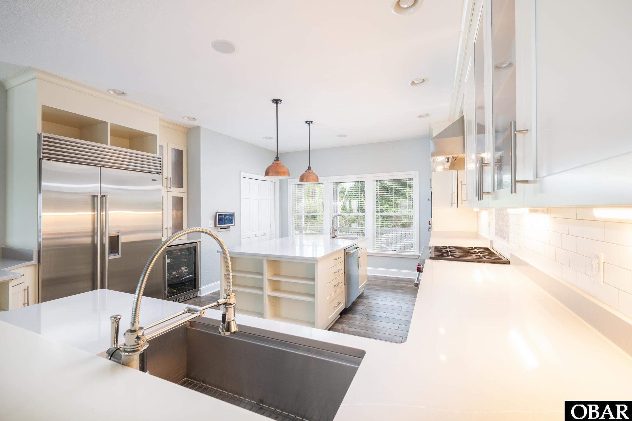
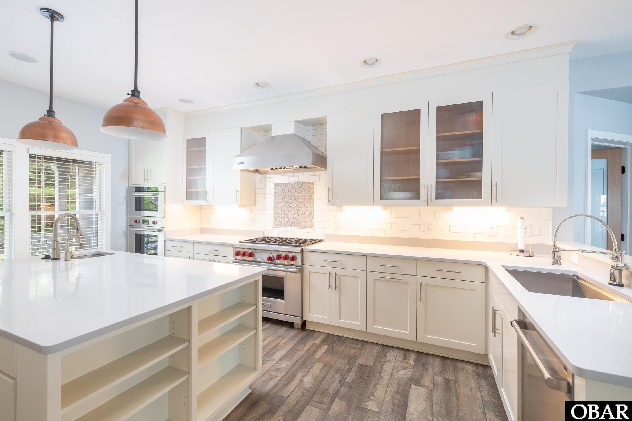
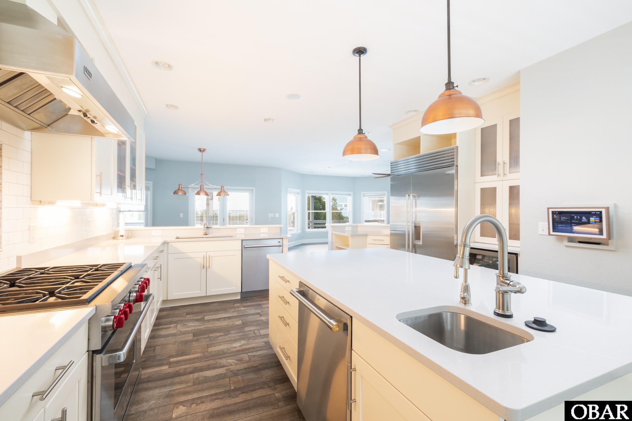
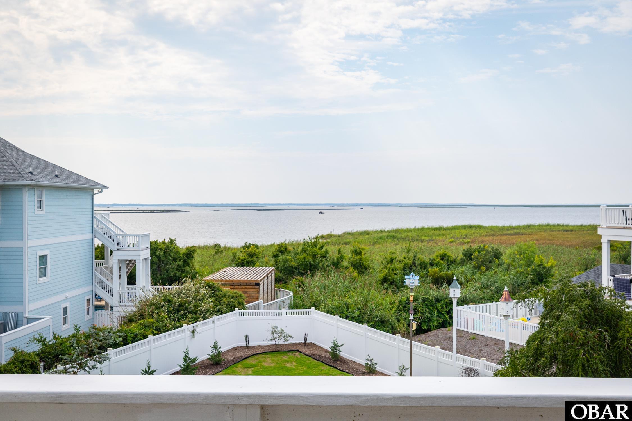
The middle level is the heart of the home, designed equally well for everyday living and entertaining. The beautifully renovated kitchen is a chef’s dream, featuring premium Wolf and Sub-Zero appliances, expansive counter space with an exceptional amount of cabinetry and storage. Just beyond, the family room features a large propane fireplace and vast picture windows overlooking the Sound, creating a front-row seat to spectacular Western sunsets and the natural wildlife that makes this setting so special. A screened porch just off the dining area provides another inviting space to relax and enjoy the outdoors.
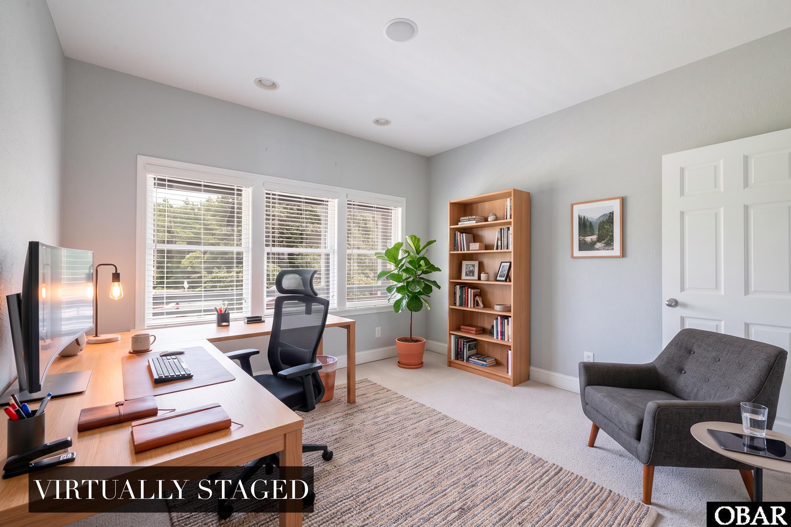
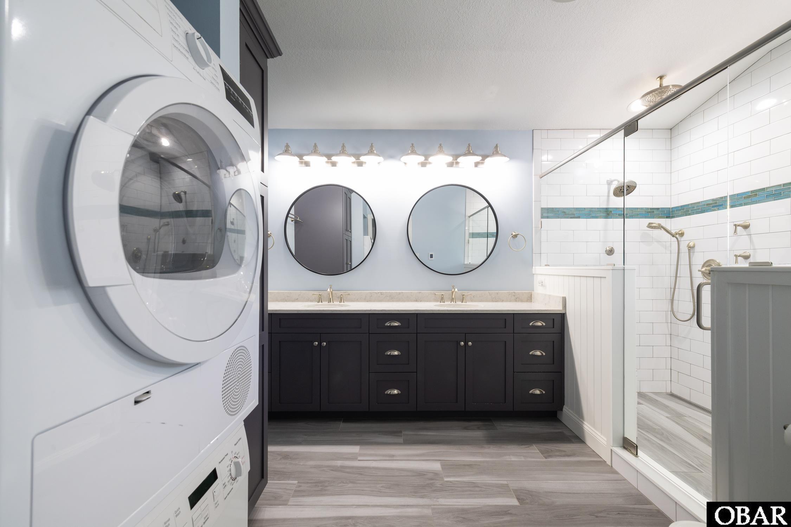
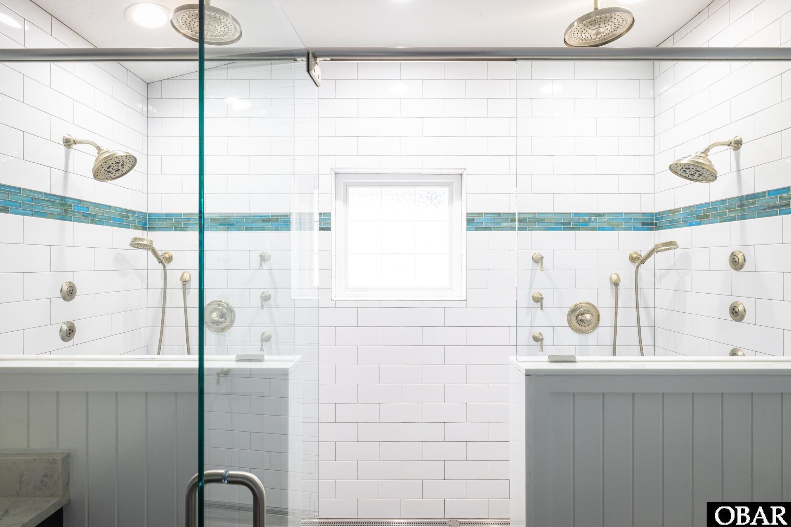
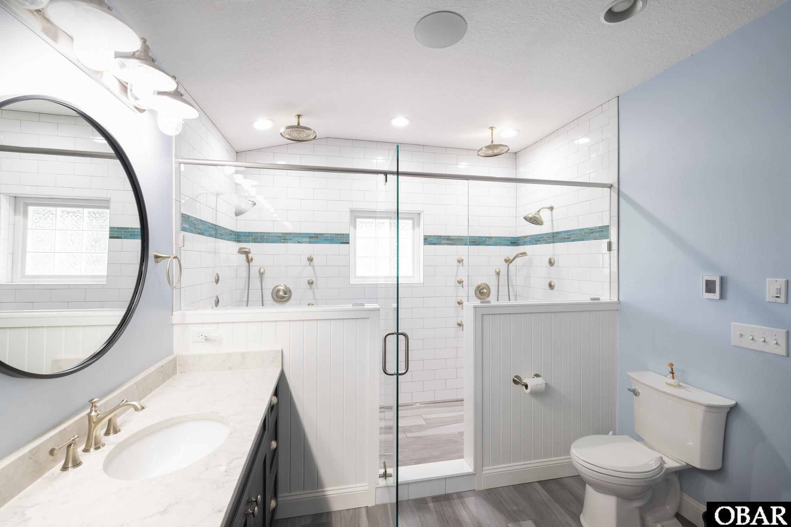
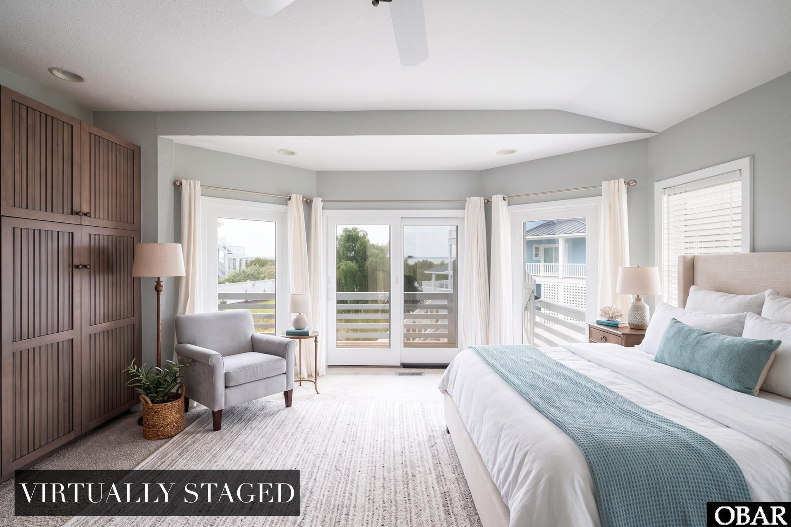
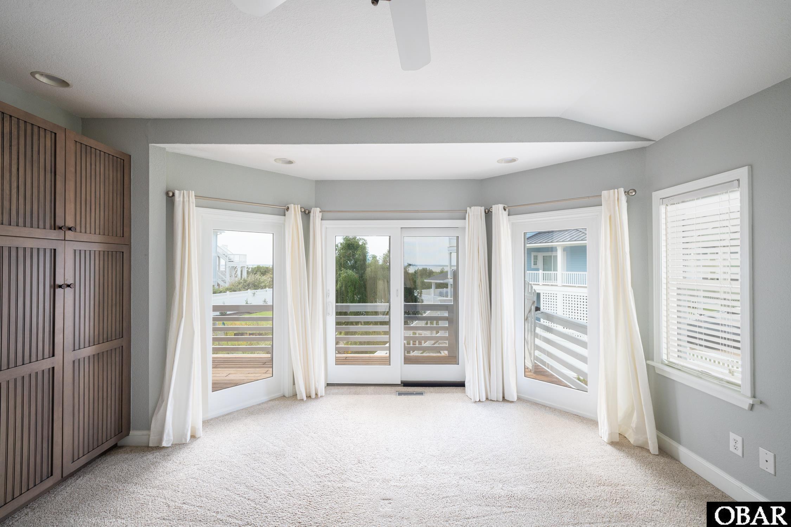
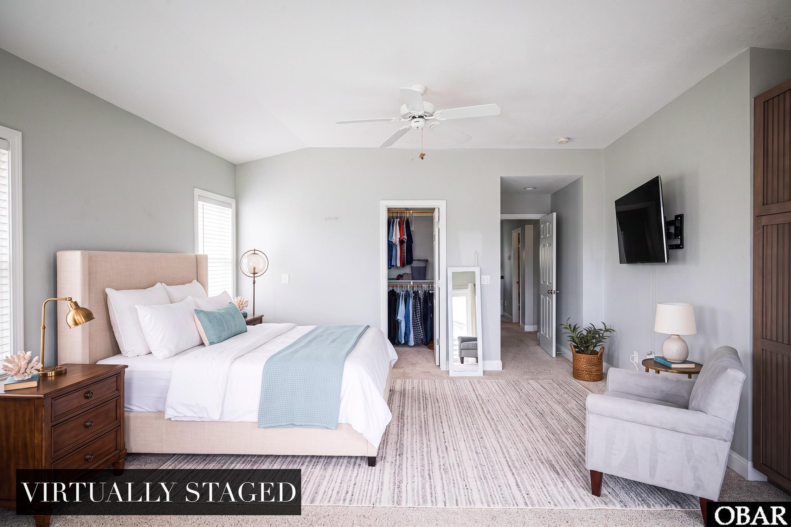
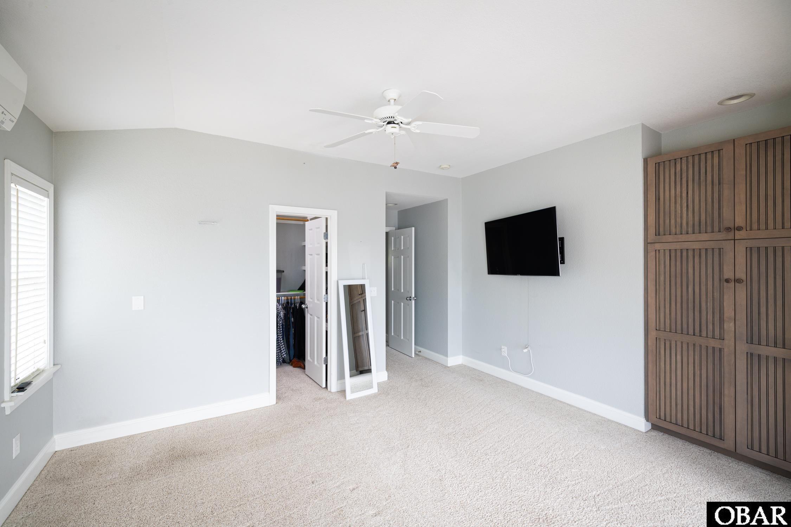
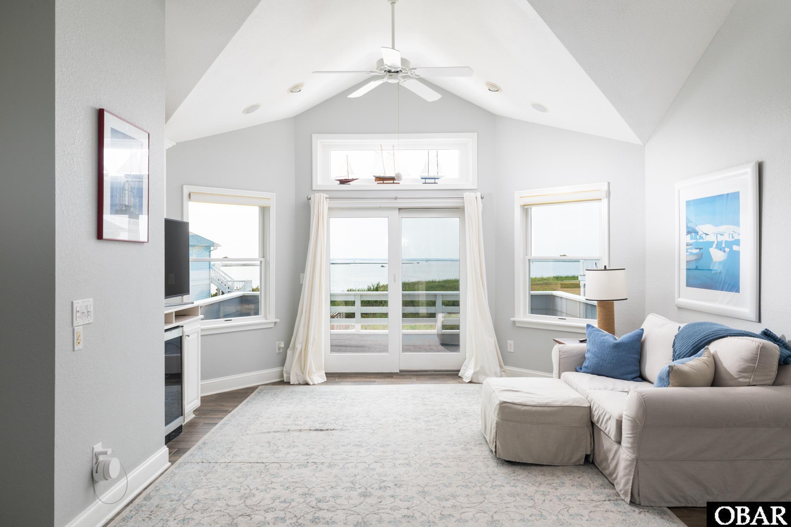
The luxurious primary suite starts with versatile flex room which can easily serve as an office, study, library, or craft space. The spa-inspired bathroom features a magnificent walk-in dual shower system, double vanities, and even a conveniently located stacked washer and dryer for personal laundry. The bedroom offers custom cabinetry, a walk-in closet, and beautiful views of the backyard and Sound.
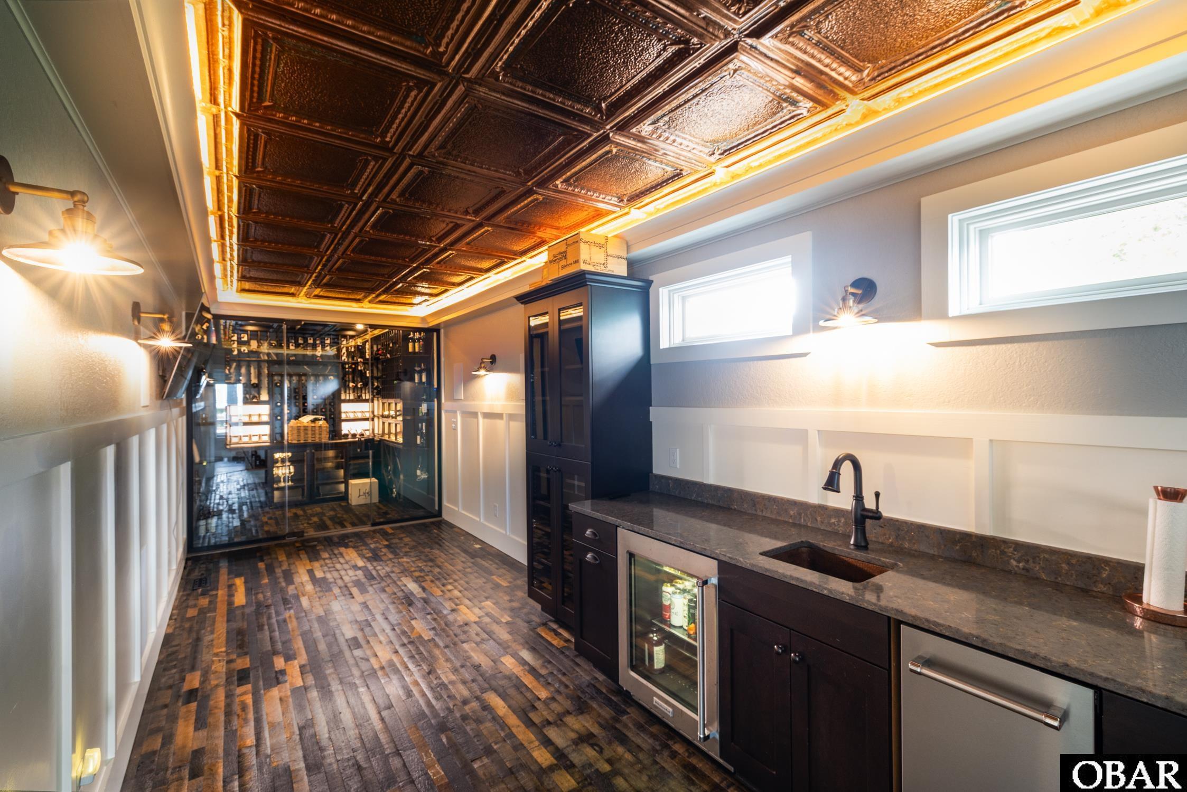
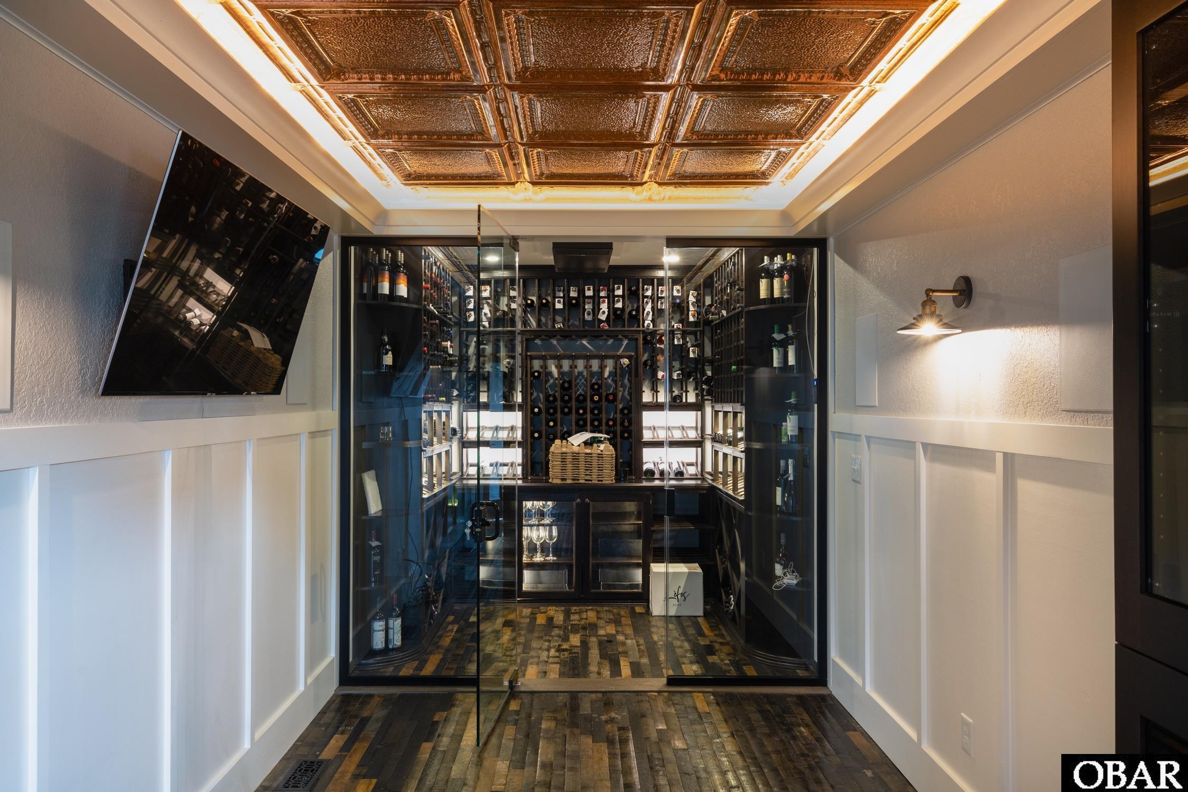
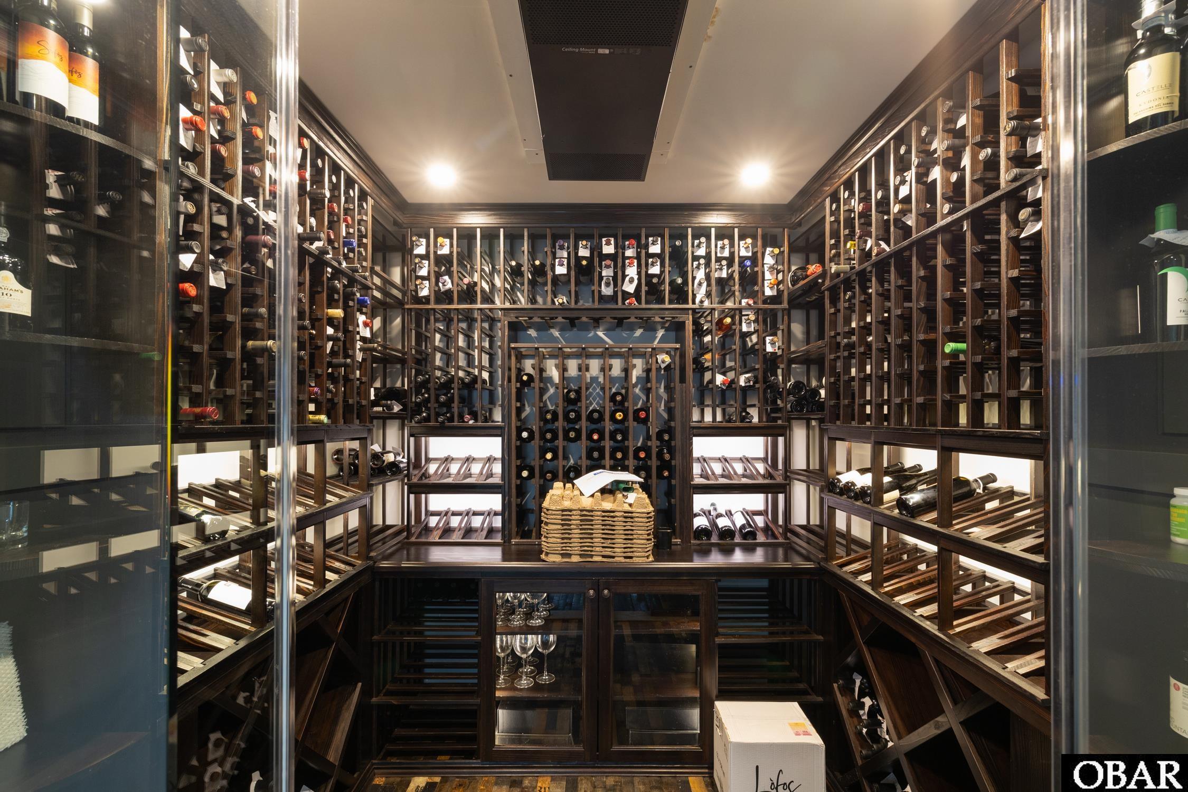
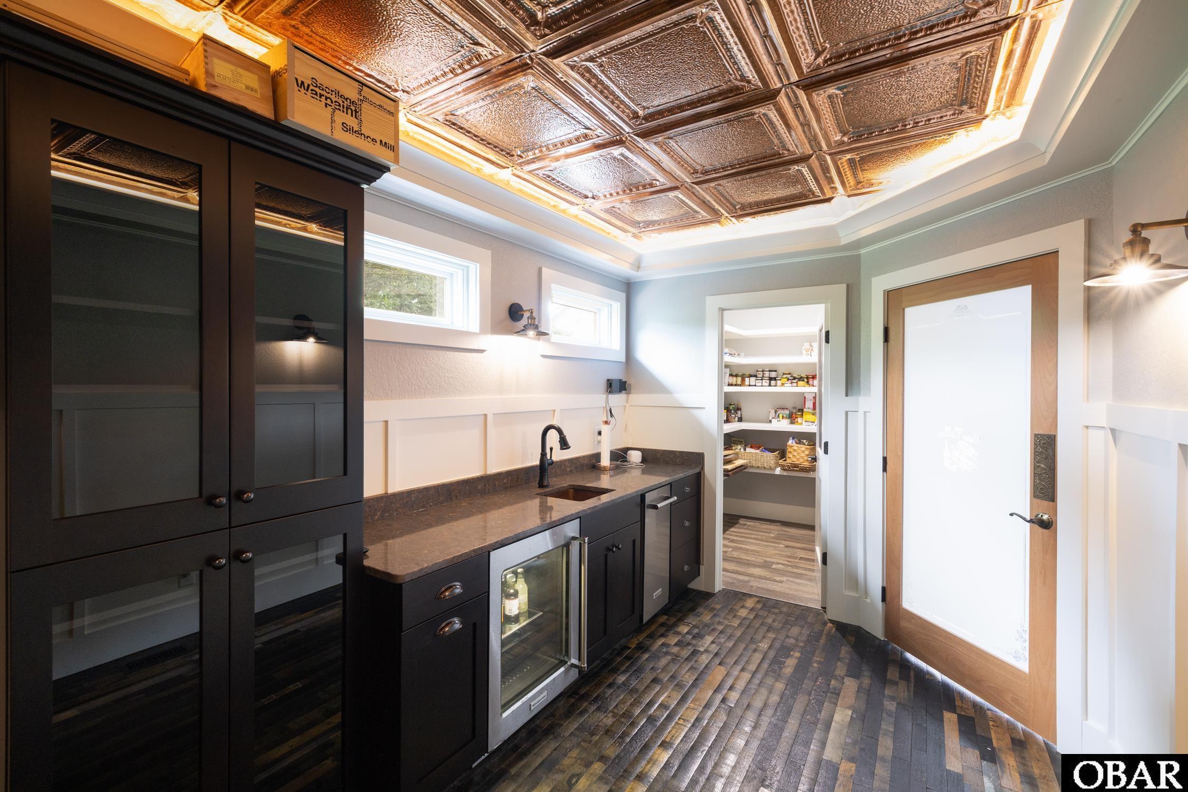
Just off the kitchen awaits an extraordinary retreat for wine and bourbon enthusiasts. The impressive walk-in, temperature-controlled wine cellar refrigerator provides a secure, beautifully illuminated home for your collection. The room itself is a showpiece, featuring bourbon barrel slat flooring, a copper tile ceiling with cove lighting, granite countertops, and a stunning hammered copper sink. The large walk-in pantry adds even more functionality and storage.
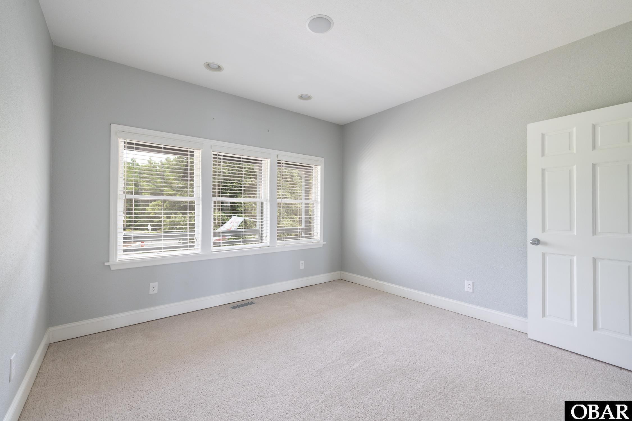
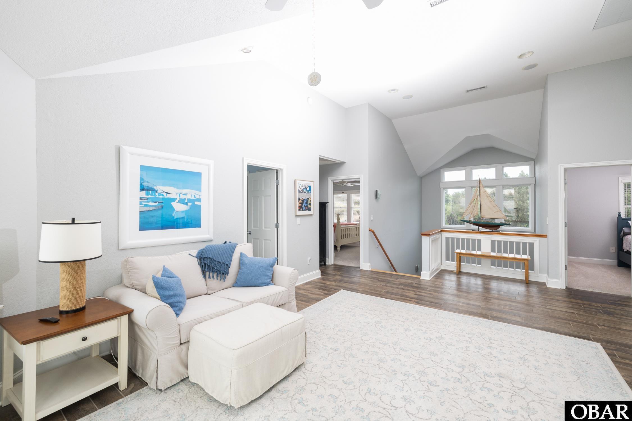
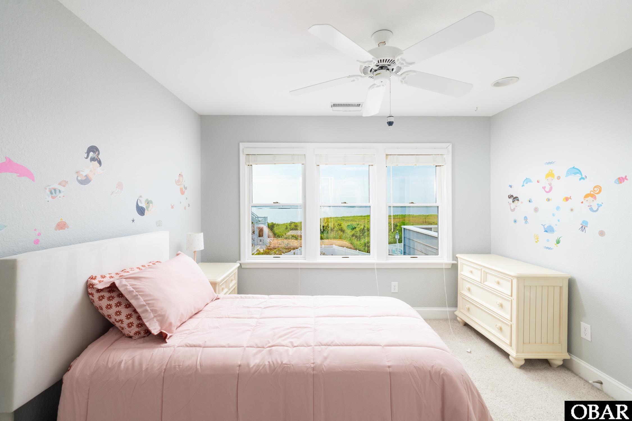
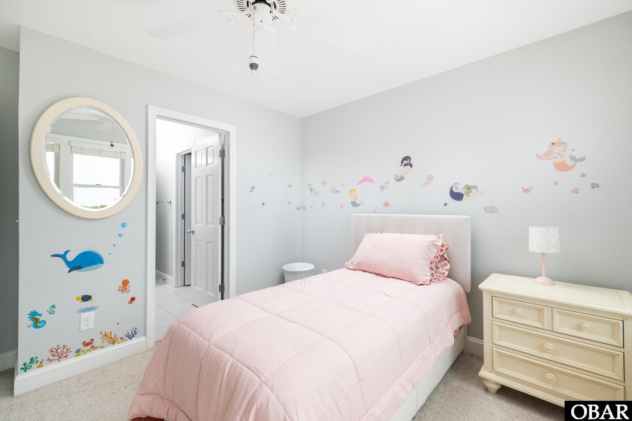
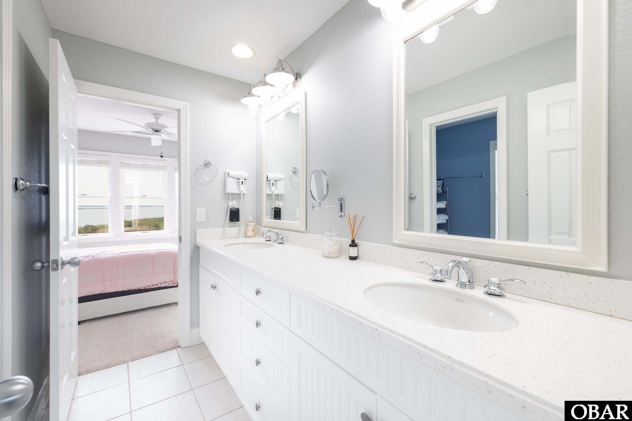
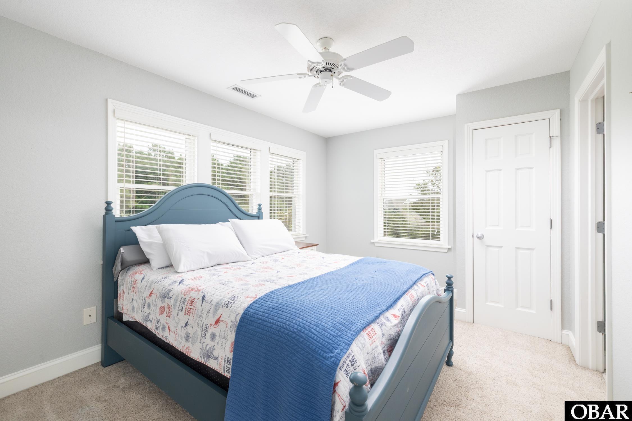
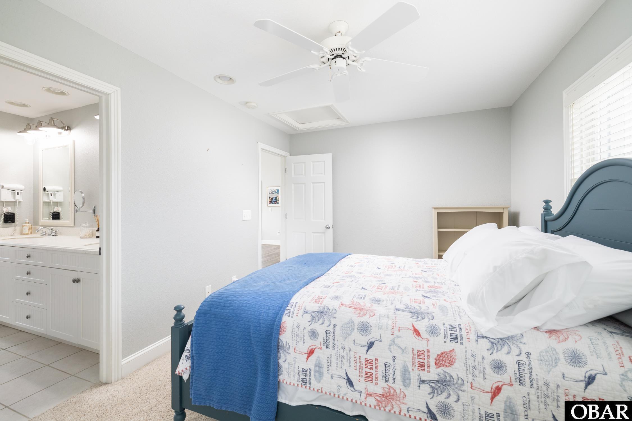
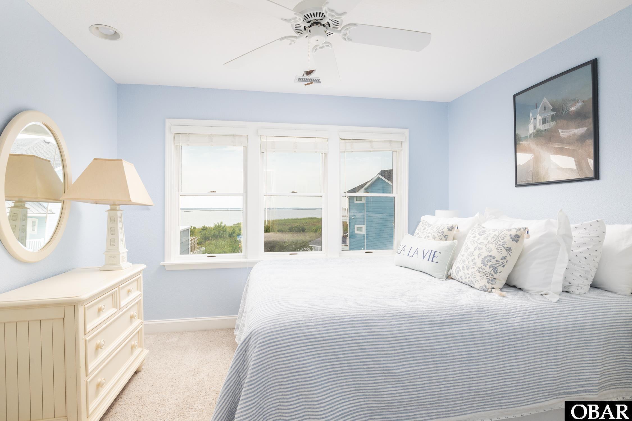
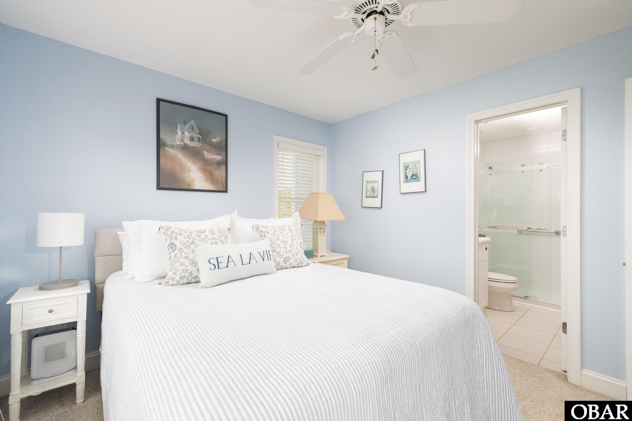
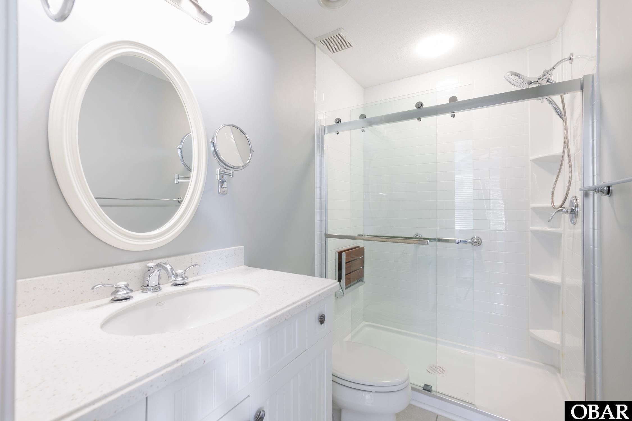
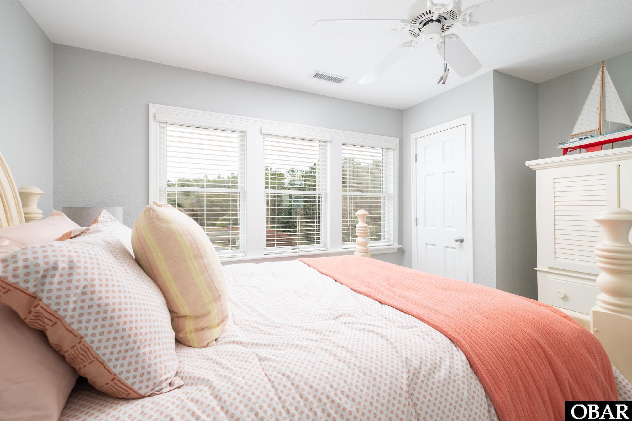
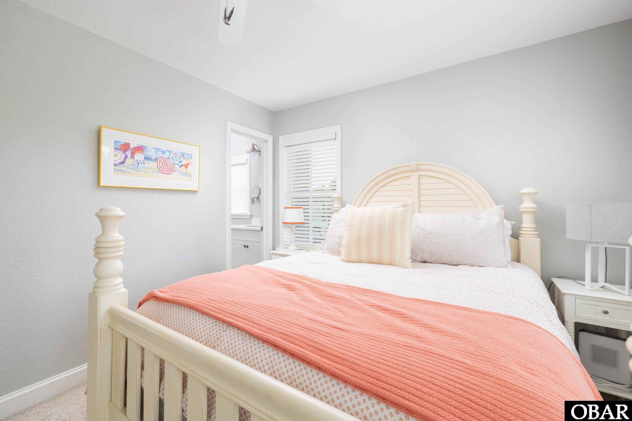
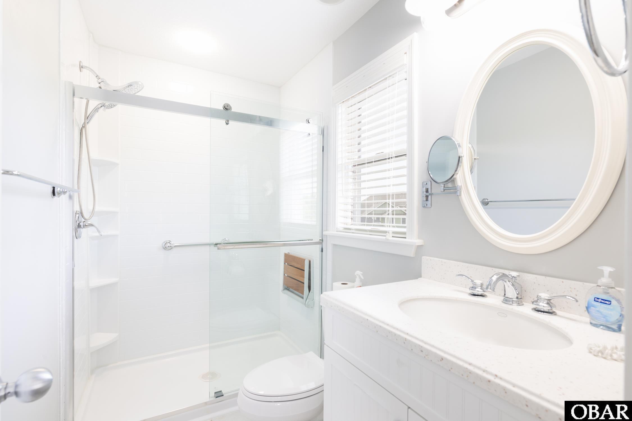
Upstairs, a spacious gathering area with another large picture window provides additional room to relax while taking in the Sound views. Two ensuite bedrooms are located on one side of the floor, while two additional bedrooms on the other side share a generous Jack-and-Jill bathroom—offering comfortable accommodations for family and guests.
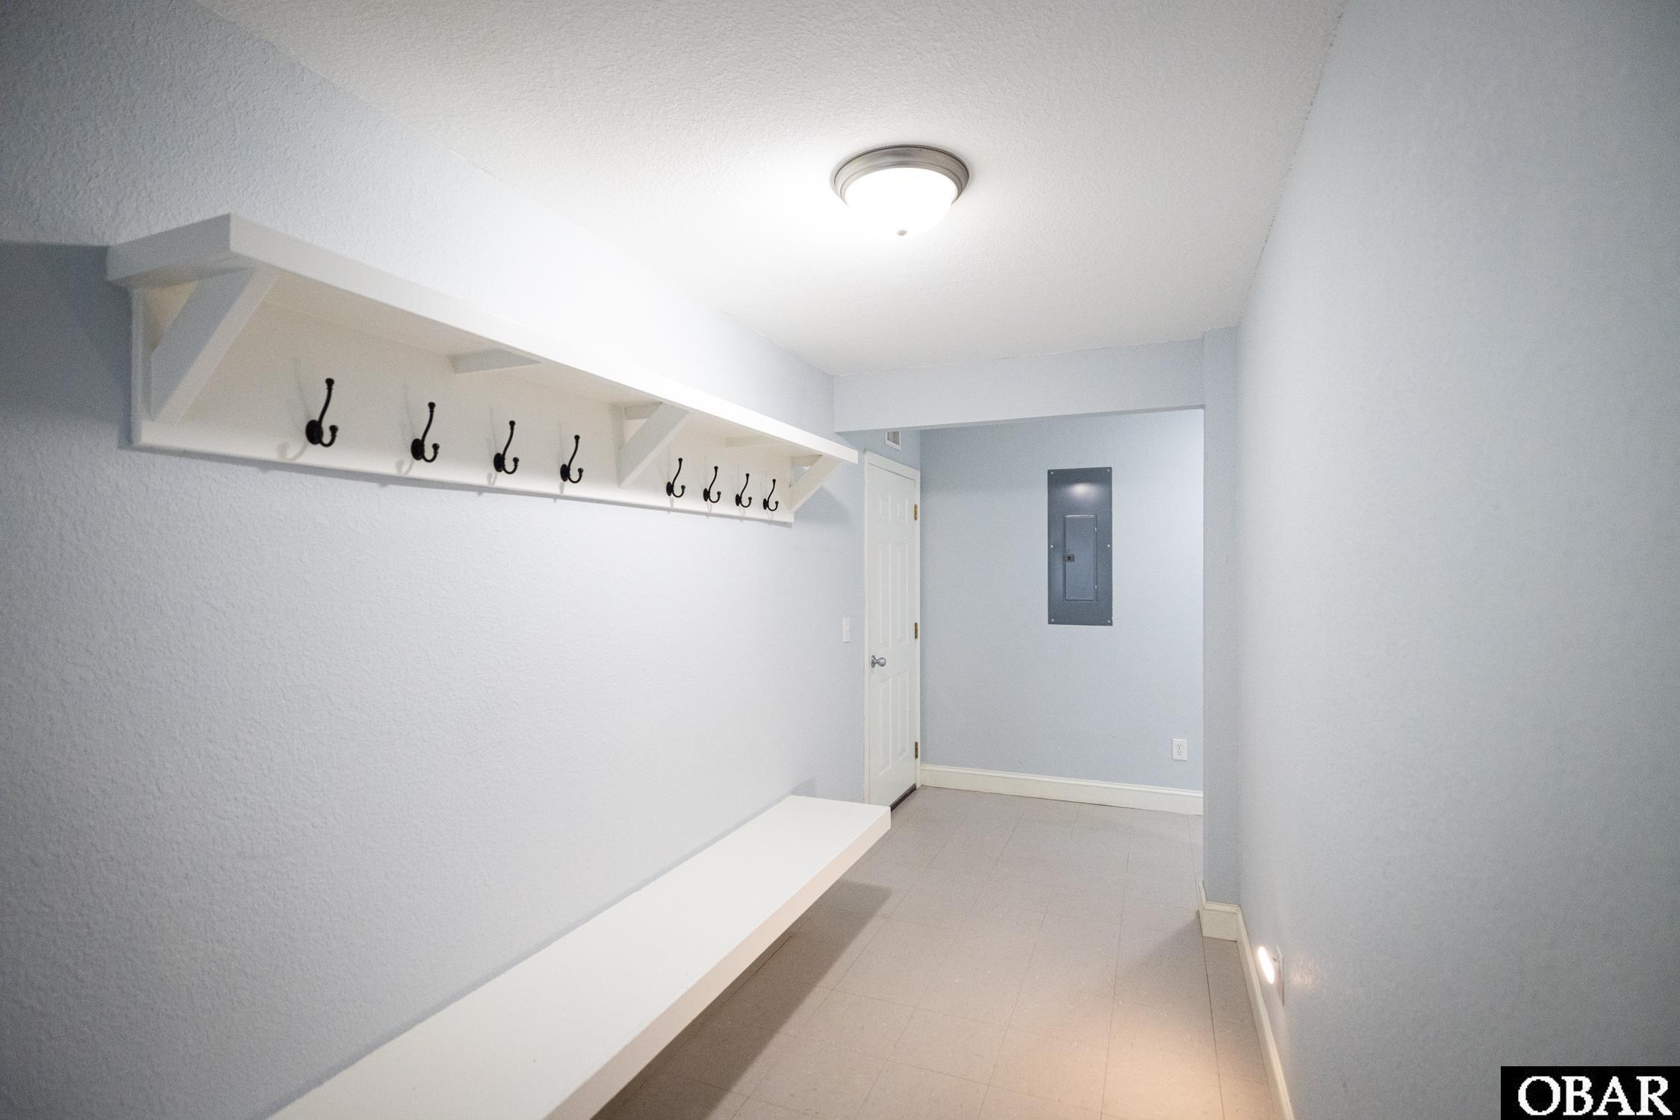
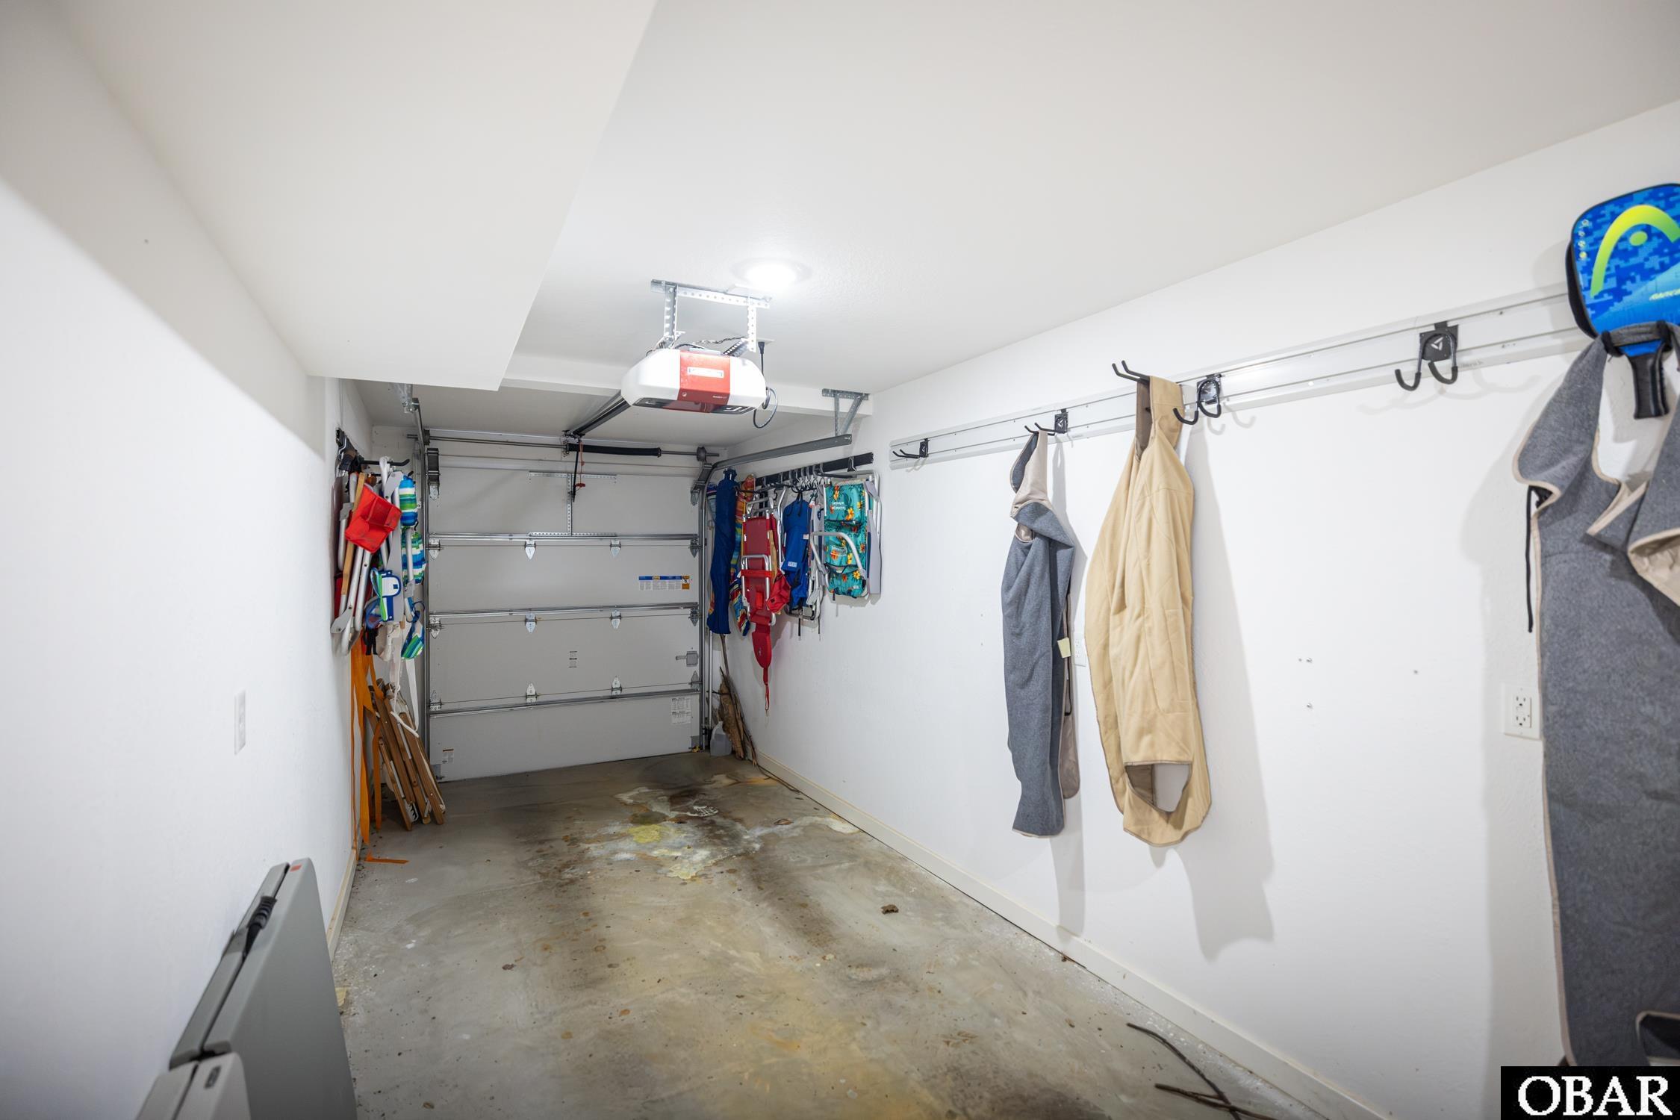
The lower level delivers an extraordinary amount of functionality with multiple walk-in storage areas, two garages, plus a dedicated golf cart garage. An EV charger adds modern convenience. A thoughtfully designed hallway features hooks for hats and beach towels along with a bench for shoes and bags, making the transition from the beach or outdoors effortless.
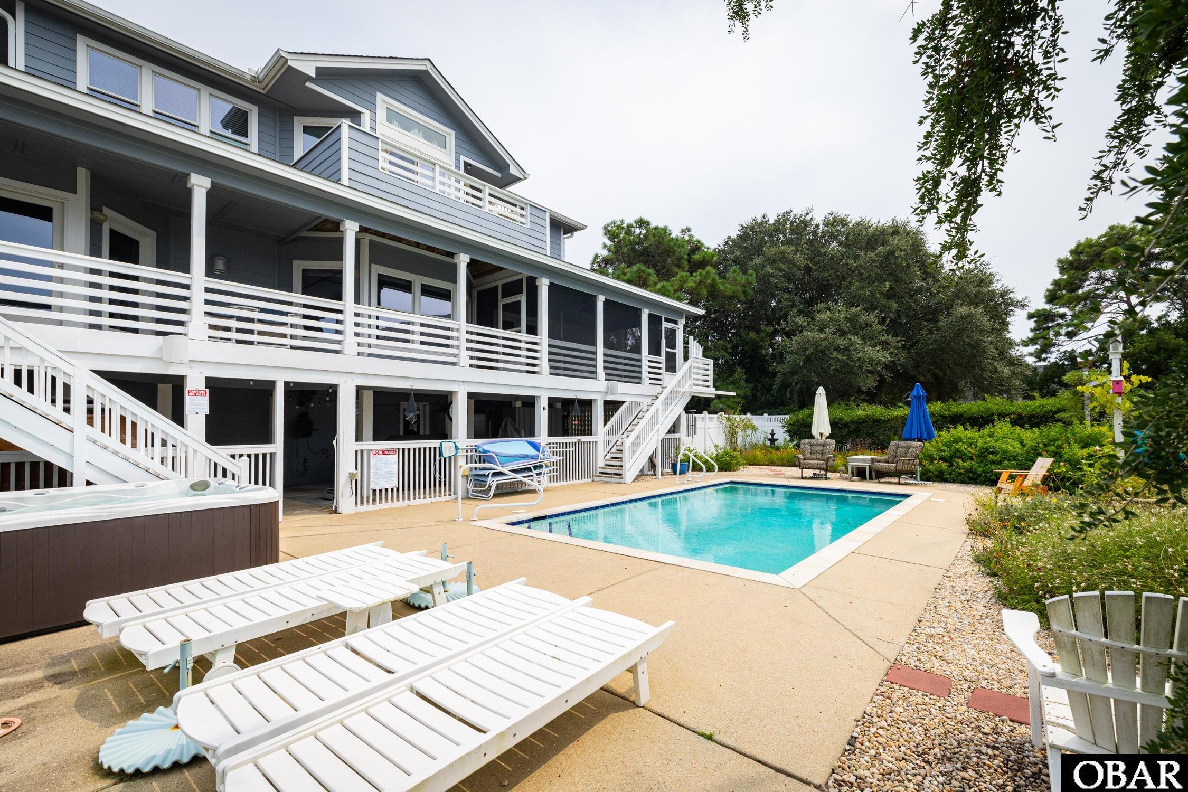
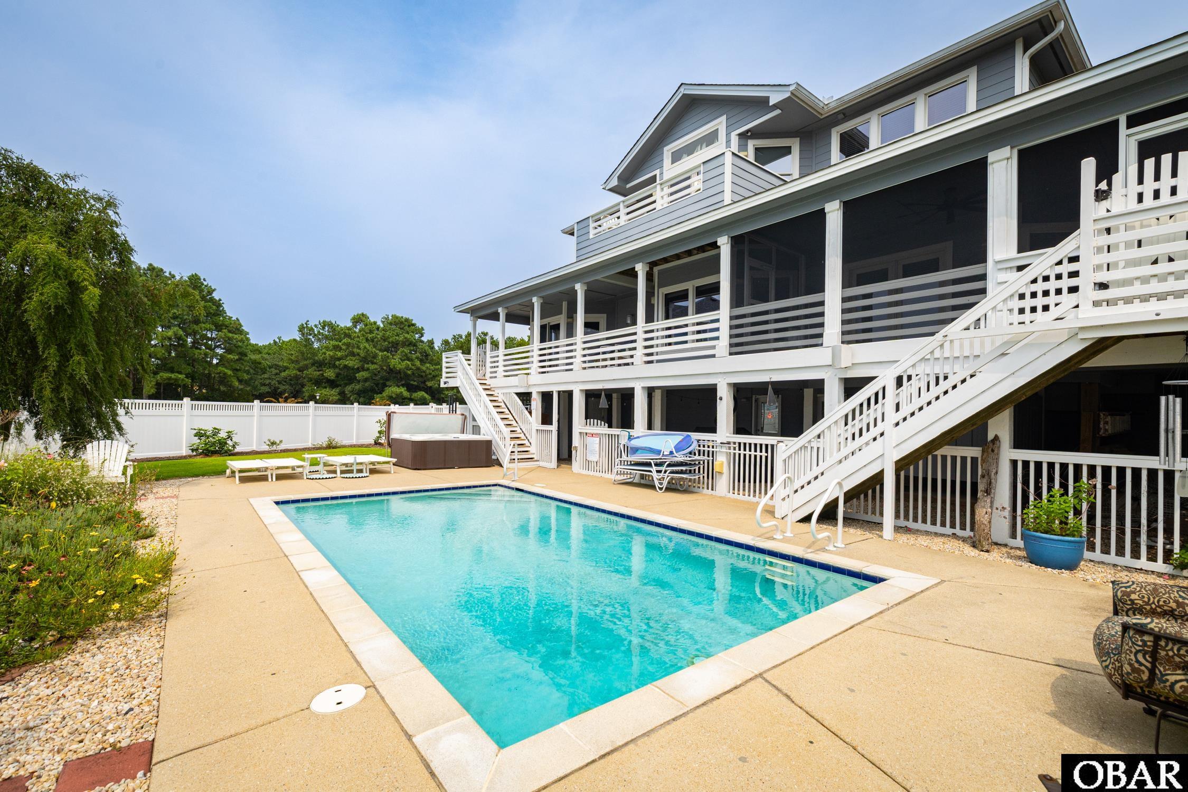
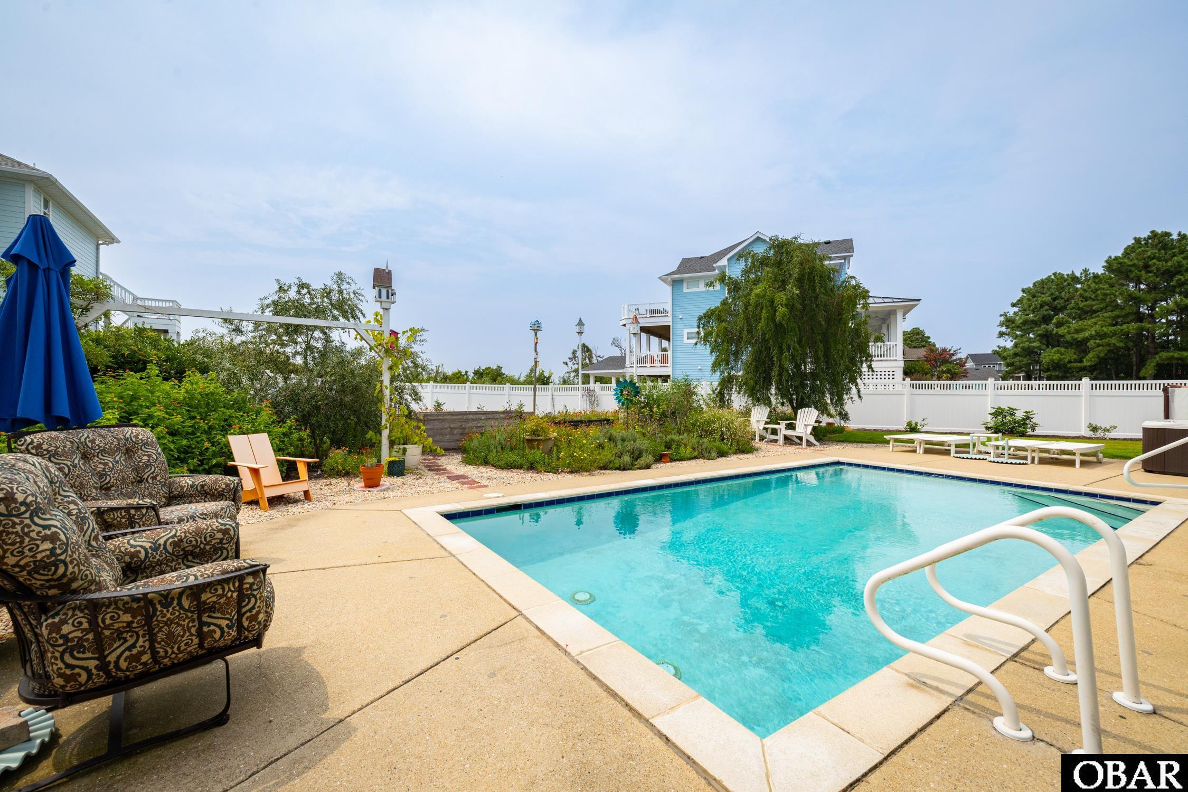
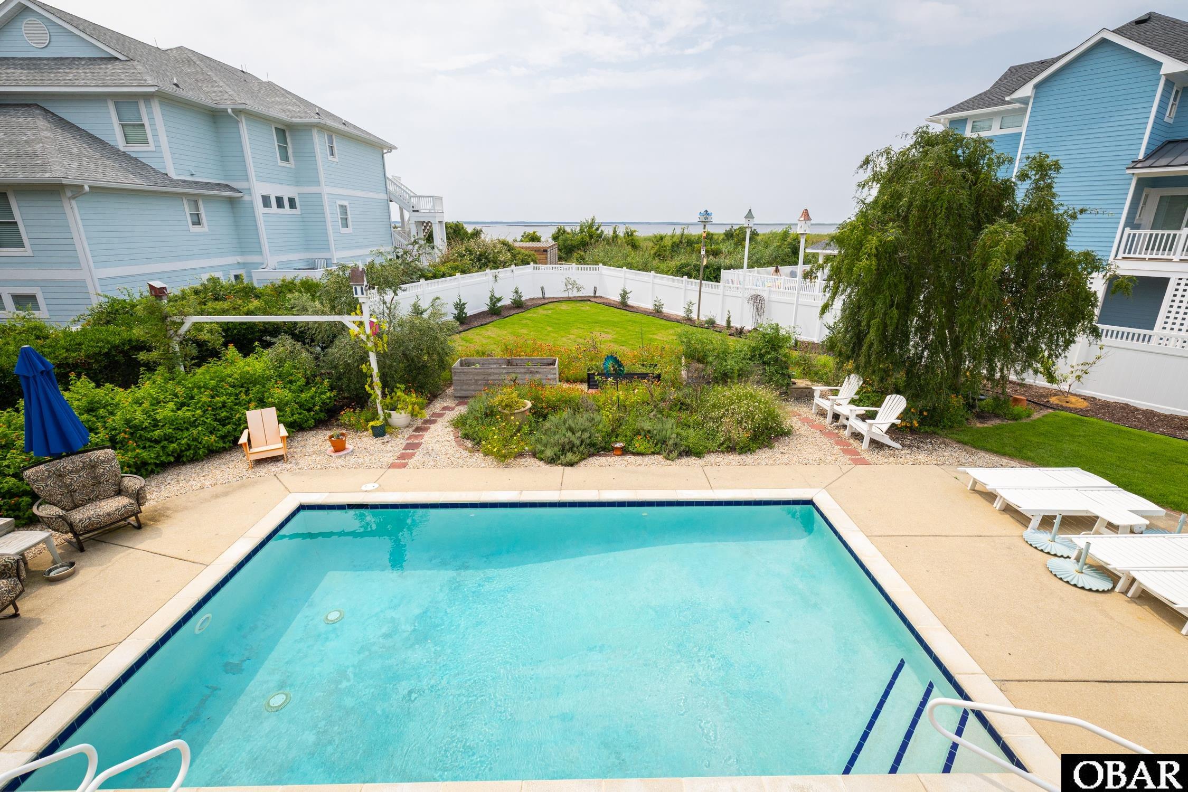
Step outside into your own private backyard oasis. The large saltwater pool can be heated or cooled, allowing you to enjoy it in a variety of seasons. The hot tub provides the perfect place to unwind. The beautifully landscaped gardens are a true pollinator haven with two Piccolina olive trees ready for harvest in September/October, along with grapes, figs, blueberries, blackberries, peaches, and an abundance of colorful flowers.
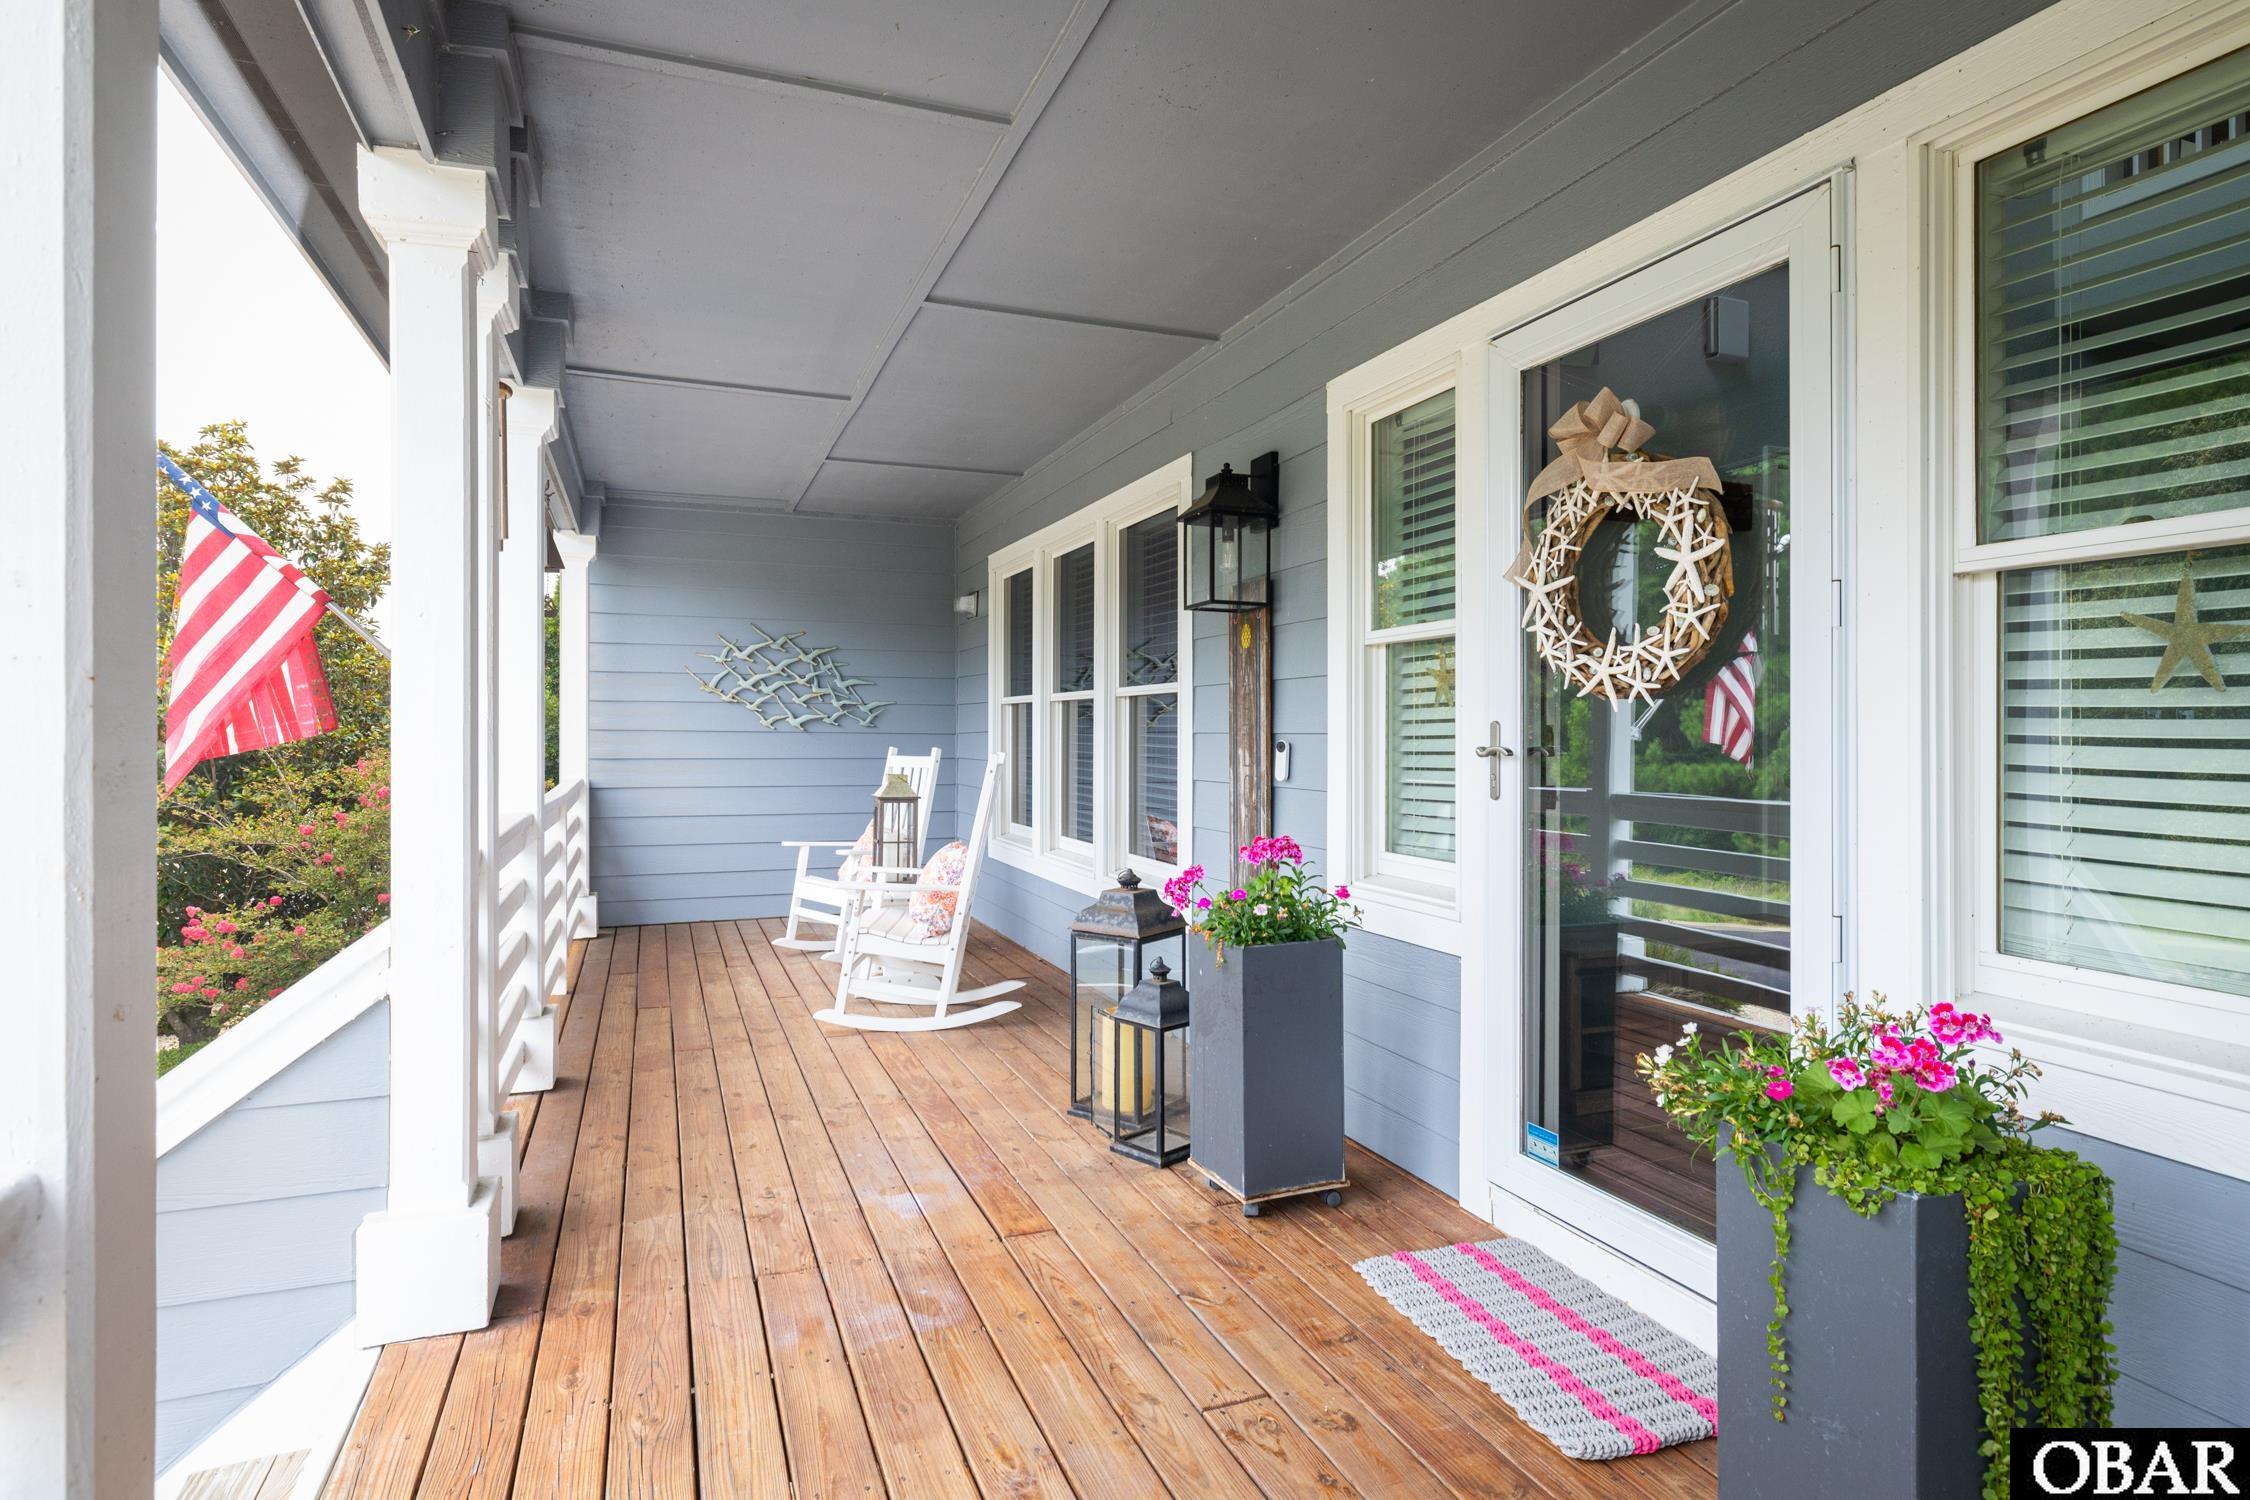
The outdoor entertaining spaces are equally impressive, with decks and a screened porch overlooking the Sound, a pizza oven and grill for memorable gatherings, and a convenient half bath serving the pool and hot tub area. A privacy fence creates a secluded setting for enjoying everything this remarkable outdoor space has to offer.
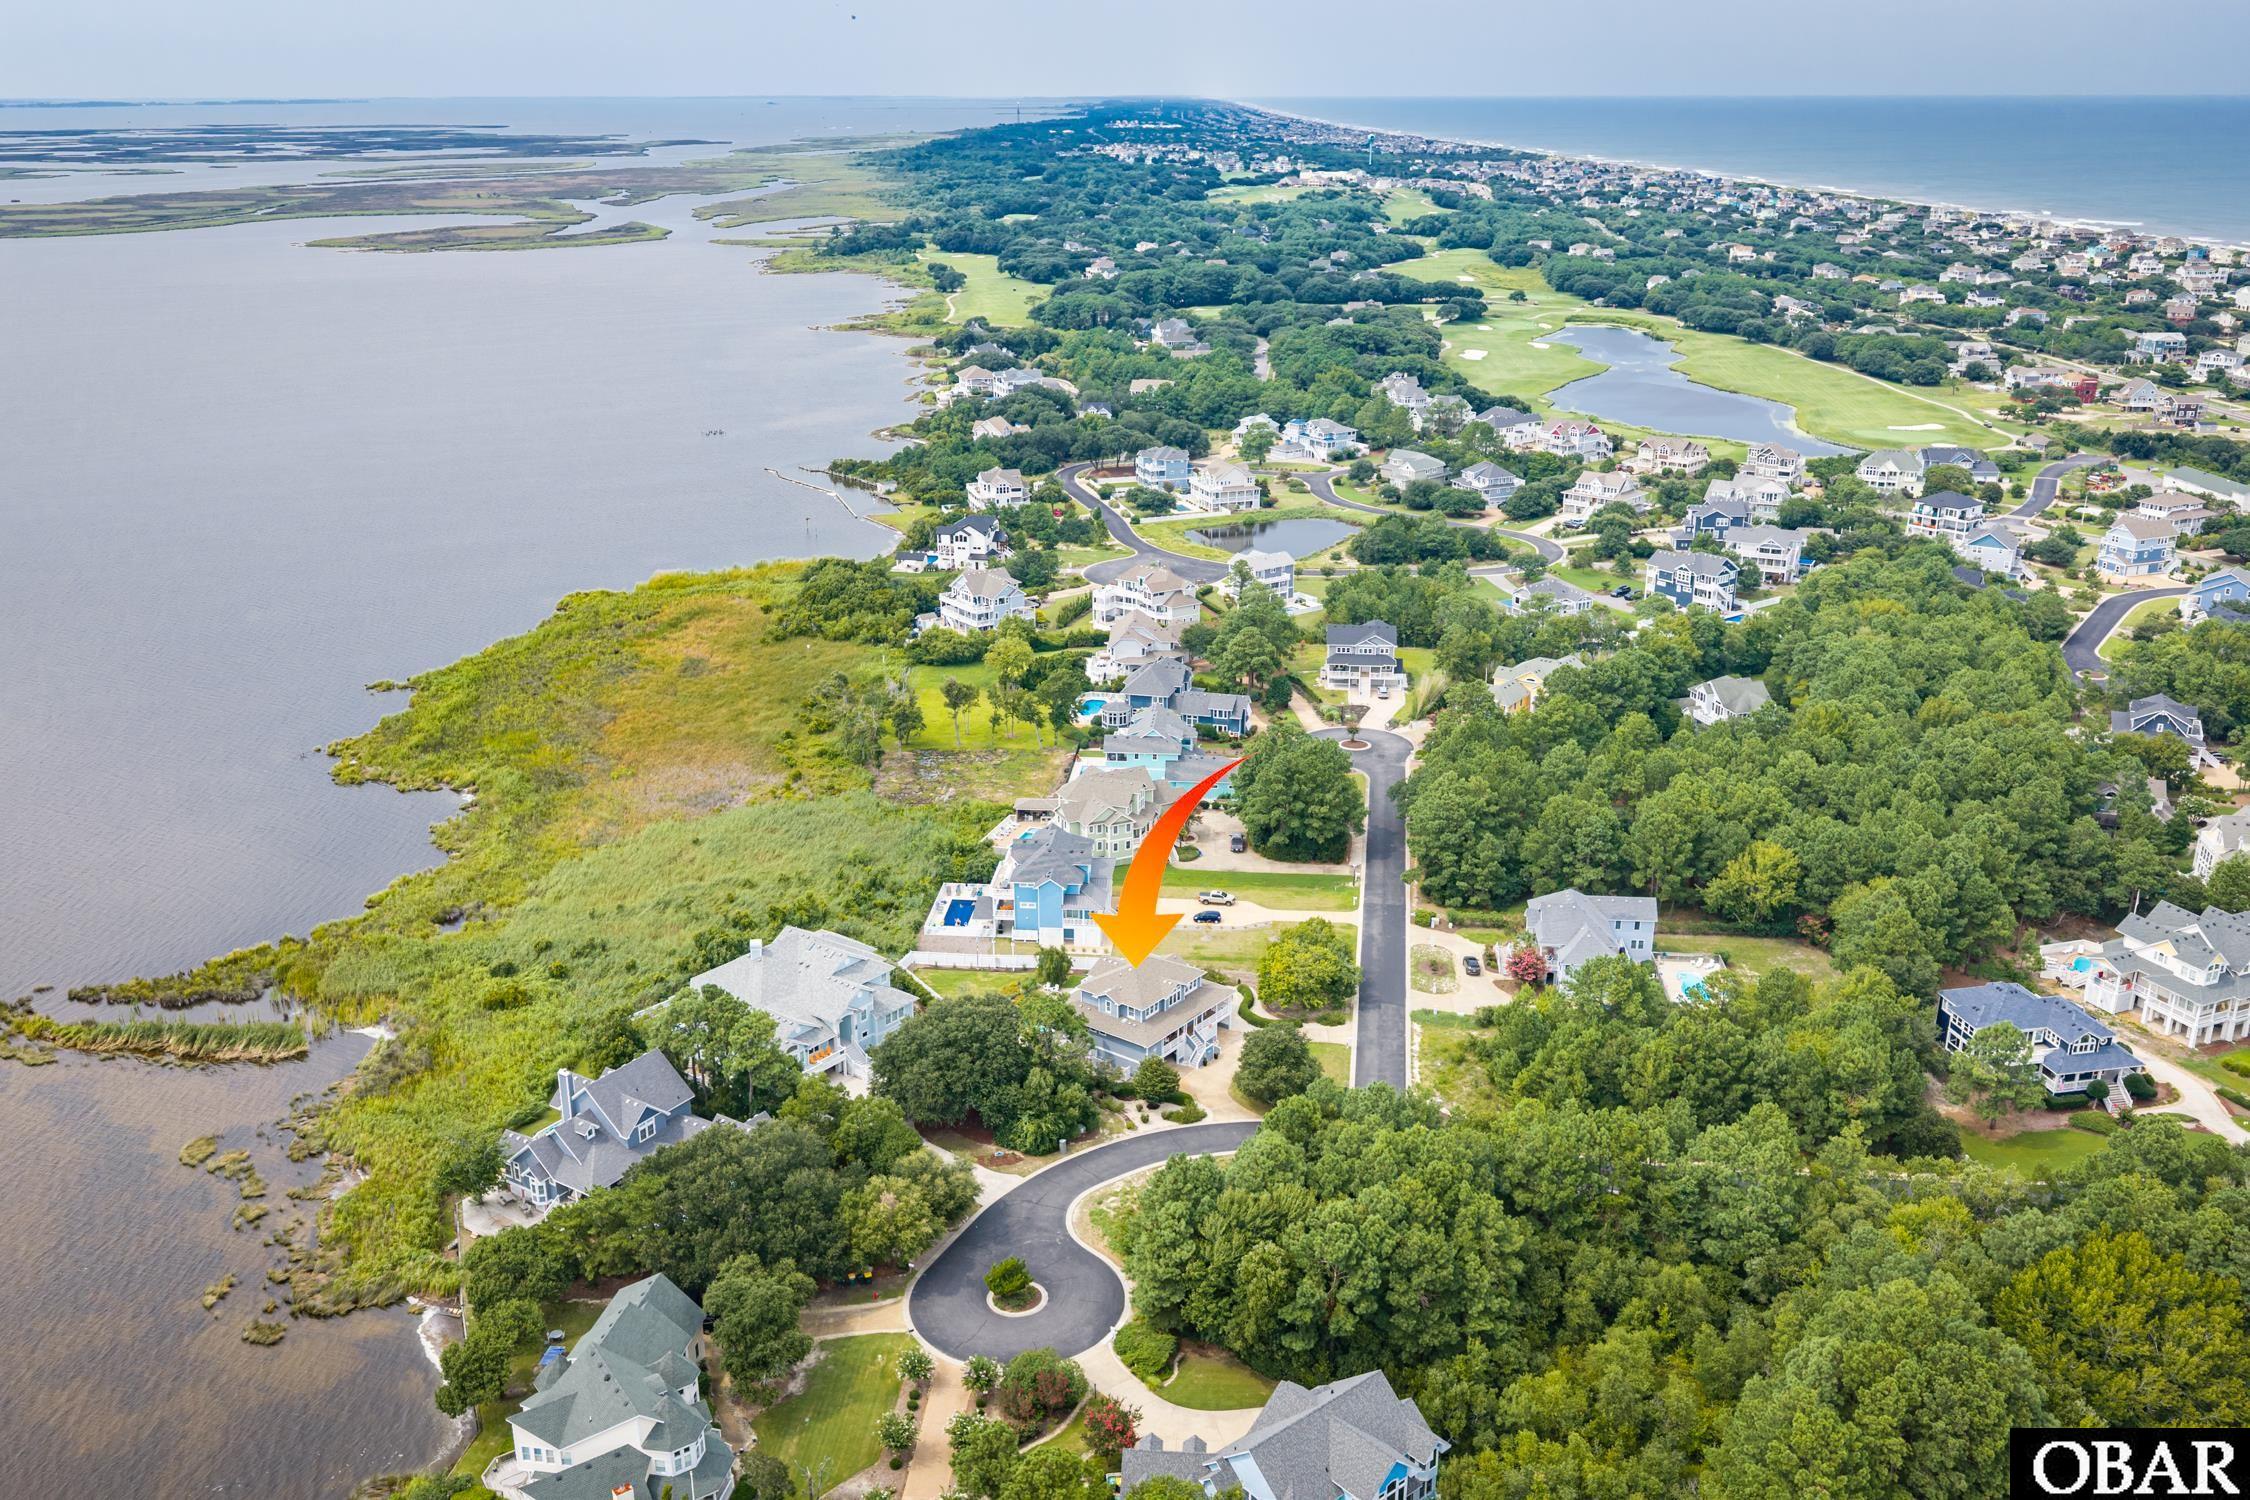
Located in the lovely gated community of The Currituck Club with an abundance of amenities, this rarely-found 3,700 square foot home combines the privacy and serenity of a beautiful retreat. From spectacular Sound sunsets to the luxurious pool and hot tub, from the chef’s kitchen and custom primary suite to the extraordinary wine and bourbon room, every detail has been thoughtfully designed to make coastal living effortless and memorable.
Directions
Enter through main gate of The Currituck Club on Currituck Clubhouse Drive. Turn left onto Hunt Club Drive. Proceed 1.5 miles and turn right onto Brown Pelican Court. Proceed 0.1 miles, turn right onto Night Heron Court. House will be on the left.Official MLS Disclaimer
The data relating to real estate for sale on this web site comes from the Broker Reciprocity
Program of the Outer Banks Association of REALTORS. This property located at 508 Night Heron Court in Corolla is provided
courtesy of Corolla Beach Realty . Information is believed to be accurate but is not
warranted. Copyrighted by Outer Banks Association of REALTORS. All Rights Reserved. IDX
information is provided by Shore Realty of the OBX exclusively for consumers, personal,
non-commercial use and may not be used for any purpose other than to identify prospective
properties consumers may be interested in purchasing. If this page disappears from this site it
means the property at 508 Night Heron Court in Corolla is no longer available for sale.
Looking for more info about this property or another OBX properties?
We can answer all your questions. Call
DIRECT 800-647-1868 or fill out this form and let us know what you need, so we can start to help.
It is easier than you think.
For Immediate Service
252-441-3416 (Local OBX)
800-647-1868 (Toll Free)